Floor Plan API
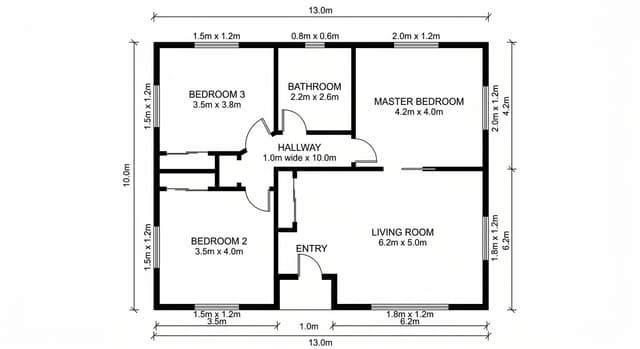
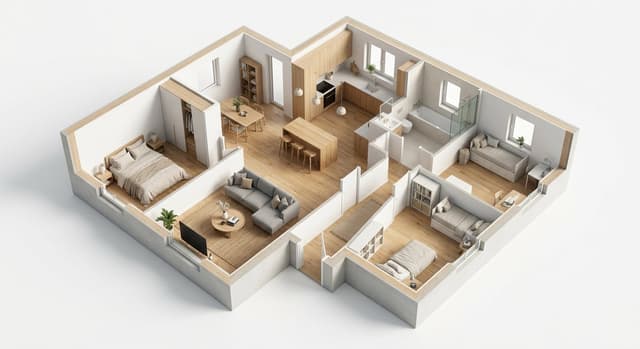
Send a 2D floor plan, get a 3D render back: an angled dollhouse cutaway or a near top-down view, furnished in one of six interior styles or left empty. The floor-plan-to-3d tool reads CAD exports, scans, listing plans, app scans and phone photos of hand drawings.
Who builds with this endpoint
Listing software
Turn the 2D plan that comes with a listing into a 3D view buyers can read at a glance, without commissioning a rendering service.
Architecture and development
Show clients and off-plan buyers a furnished 3D view of a layout early in a project, from the 2D plans you already have.
Furniture retail planning tools
Render a customer’s floor plan as a furnished 3D view in a preset or custom style, so shoppers can picture furniture in their own layout.
Interior design
Show a layout to someone who does not read plans: a furnished cutaway communicates rooms and flow faster than a line drawing.
One request, one webhook
Submit a job with the floor-plan-to-3d tool, get a job id, receive a webhook when the result is ready.
$ curl -X POST https://api.roomagen.com/api/v1/jobs \-H "X-Api-Key: rmg_live_..." \-H "Content-Type: application/json" \-d '{"tool": "floor-plan-to-3d","image_url": "https://example.com/photo.jpg","options": {"outputStyle":"cutaway_isometric","interiorStyle":"scandinavian"},"webhook_url": "https://yourapp.com/hooks/roomagen"}'# → { "job_id": "3f1c9d4e-…", "status": "processing", "images_charged": 1, "warnings": [] }
Every option of floor-plan-to-3d in the docs → · All documented tools
Prepaid, per image
Up and running in minutes
Create a key, send one POST, get the finished image back. No sales call, no onboarding queue.
- 1
Create your key
Sign in to the developer portal and generate a key. It is shown once, so store it somewhere safe.
developers.roomagen.com/portal ↗ - 2
Run your first job
One POST with a tool slug and your image. It returns immediately with a job id — generation runs in the background.
$ curl -X POST https://api.roomagen.com/api/v1/jobs \-H "X-Api-Key: rmg_live_..." \-H "Content-Type: application/json" \-d '{ "tool": "floor-plan-to-3d","image_url": "https://example.com/photo.jpg","options": { "outputStyle": "cutaway_isometric", "interiorStyle": "scandinavian" } }'# → 201 { "job_id": "3f1c9d4e-…", "status": "processing", "images_charged": 1, "warnings": [] } - 3
Get the result
Set a webhook_url and we call you when the image is ready, or poll the job endpoint. Typically 20–60 seconds.
POST → your webhook_urlGET /api/v1/jobs/{id}
✓ 50 free images on your first key, watermarked until you buy a pack · no card required