3D Floor Plan Rendering Tool — AI Visualization for Every Property Type
Roomagen 3D Floor Plan Rendering Tool uses AI to convert 2D plans into 3D renders in under 90 seconds — supports houses, apartments, offices, restaurants, hotels, retail, clinics, and more, with four style options at $0.23–$0.40 per render.
Professional 3D rendering tools — 3ds Max ($1,800/yr), Lumion ($1,499/yr), Twinmotion ($249/yr), V-Ray ($350/yr) — each require a Windows GPU workstation, a learned 3D modeling pipeline, and 5–10 hours per render. Cinema 4D and Blender are free or cheap but demand the same modeling time investment. For most professional users — agents, developers, designers, casual architects — that workflow is overkill. Roomagen is a 3D floor plan rendering tool purpose-built for the 95% of use cases where speed and accessibility matter more than millimeter-precise control. AI does the modeling, lighting, materials, and post-production. User picks the style and gets the render. $0.23–$0.40 per render, 90 seconds, browser-only.
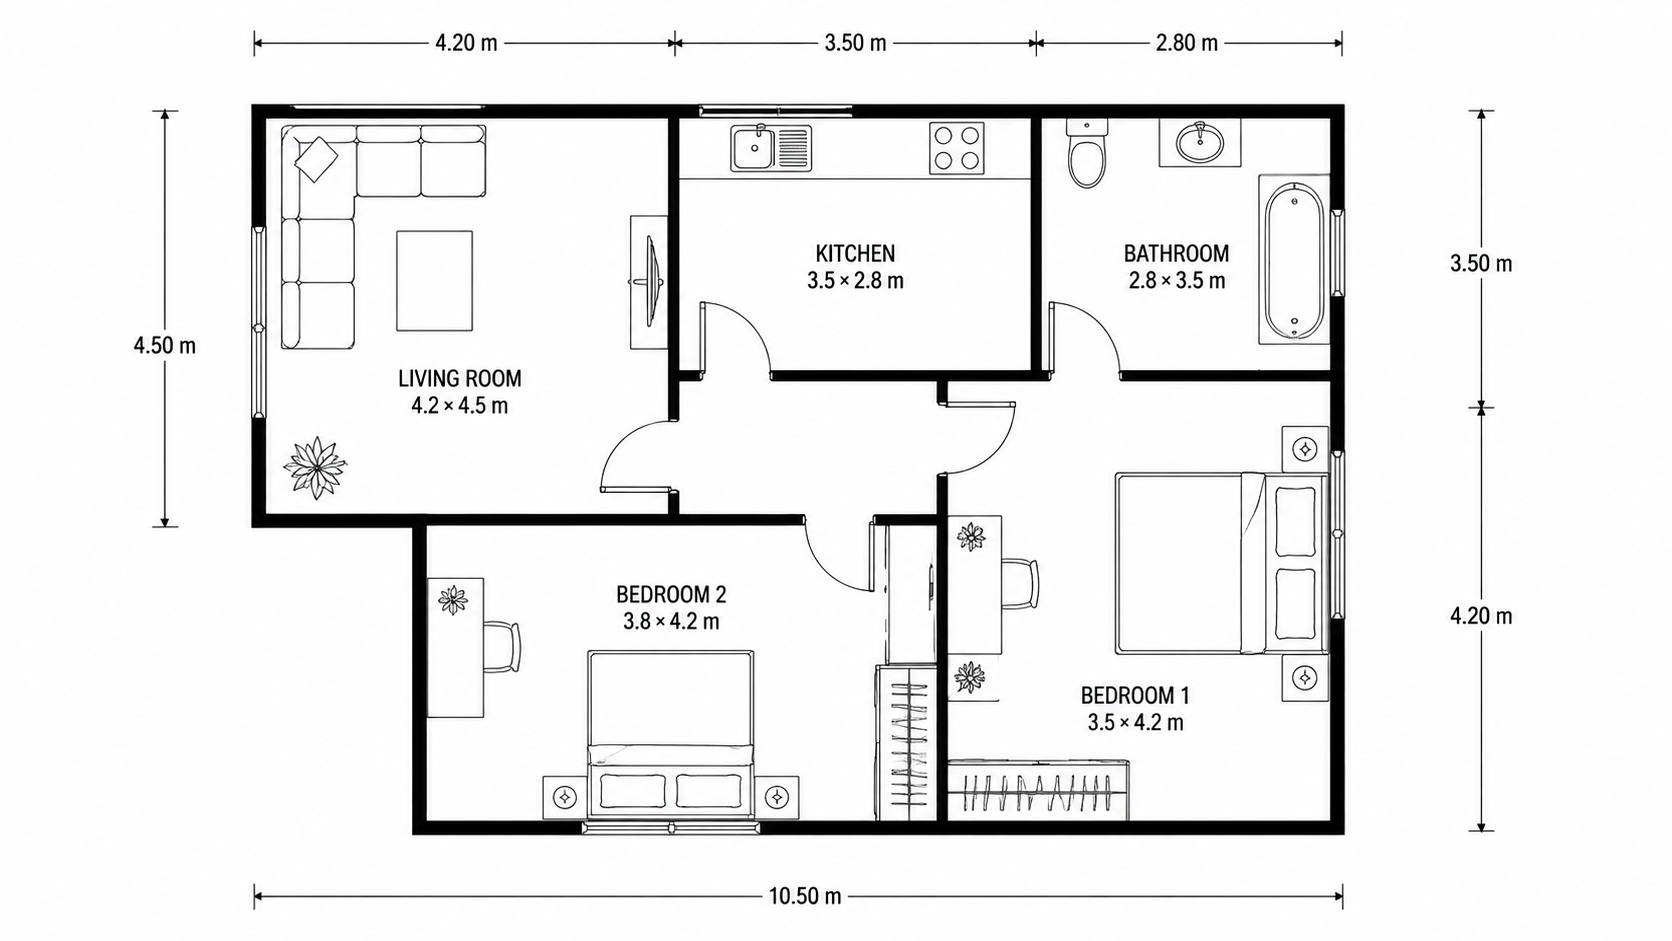
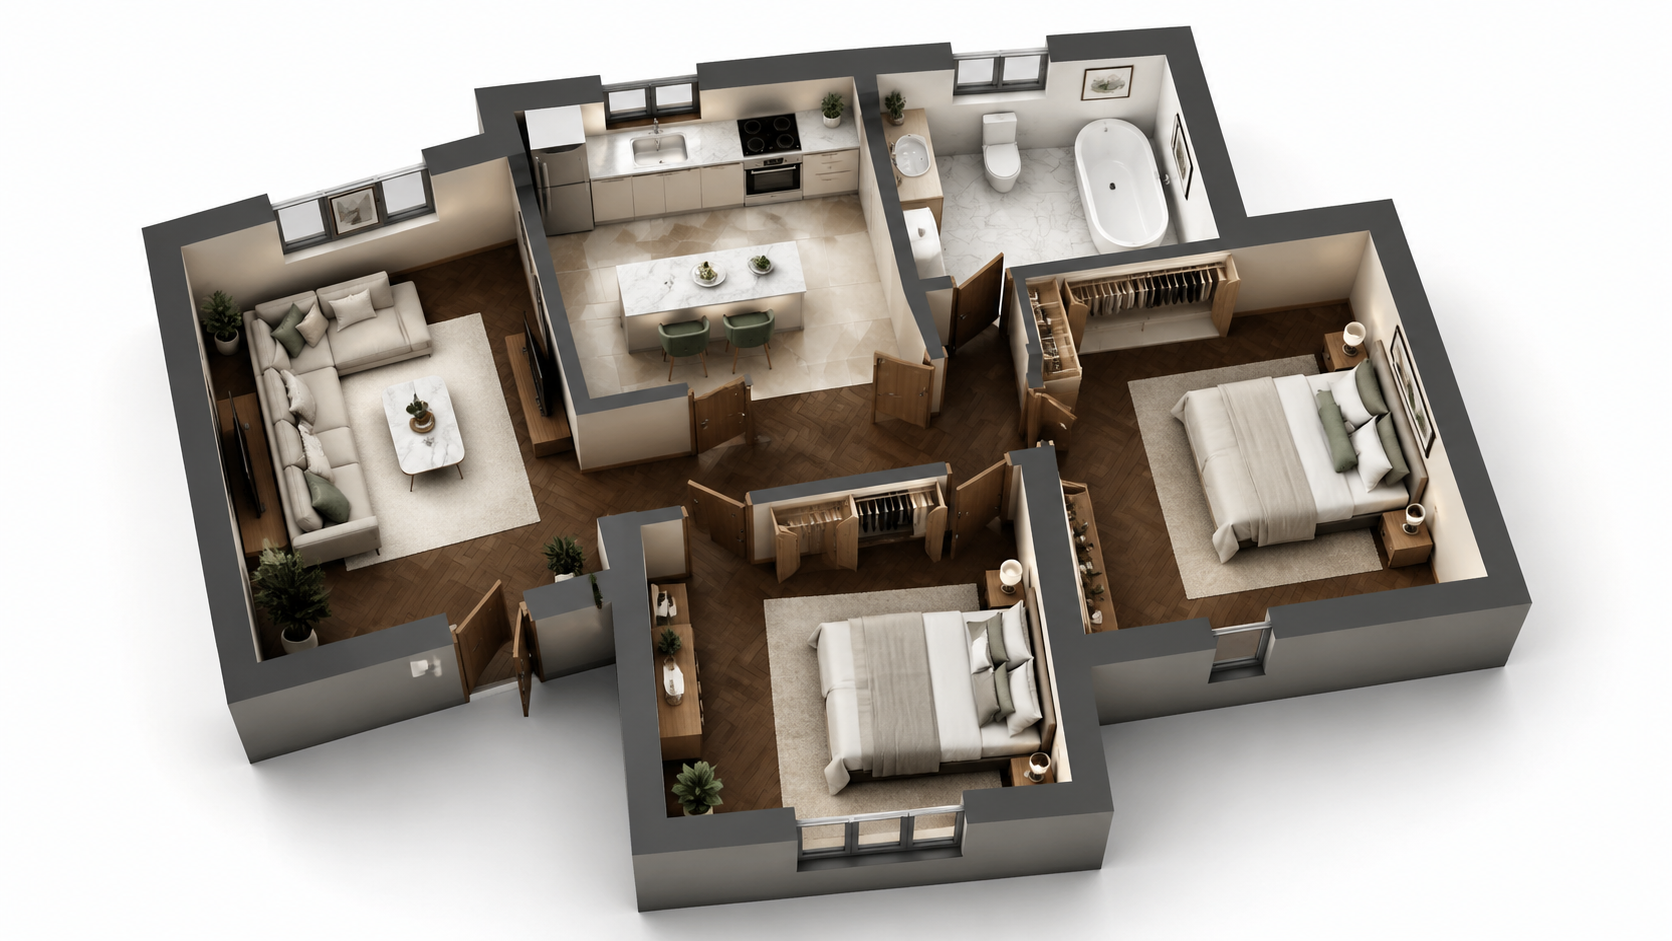
Demo example: the “Before” image was created with AI for this site; it is not a customer photo.
Features
3D floor plan rendering tool powered by AI. Photoreal, sketch, stylized, monochrome output for any property type in under 90 seconds. Replaces 3ds Max ($1,800/yr), Lumion ($1,499/yr), and Twinmotion ($249/yr) for 95% of floor plan rendering use cases.
How Does the 3D Rendering Tool Work?
AI-driven 3D rendering tool covering houses, apartments, offices, restaurants, hotels, retail, clinics, schools, and most commercial property types
What Property Types Does It Support?
Four render styles — photoreal, architectural sketch, stylized marketing, editorial monochrome — selectable per render at $0.23–$0.40 each
Why an AI Tool Instead of Lumion or 3ds Max?
Replaces 3ds Max, Lumion, Twinmotion, and V-Ray for 95% of typical floor plan use cases — keeps the professional tools available for premium hand-tuned work
How It Works
Get professional results in three simple steps
Drop your photos here
or browse files
Upload Your Photos
Drag and drop your photos or browse to upload them. Roomagen accepts JPEG, PNG and WebP files up to 50 MB each.
AI Processing
Our advanced AI analyzes your images and applies professional enhancements automatically. Choose from virtual staging, enhancement, object removal, or day-to-dusk conversion.
Download Results
Preview your transformed images and download high-resolution results ready for listings, marketing materials, social media, and more. No watermarks on premium plans.
Why Choose Roomagen
Photoreal, Sketch, Stylized, and Monochrome 3D Output
AI-driven 3D rendering tool covering houses, apartments, offices, restaurants, hotels, retail, clinics, schools, and most commercial property types
Houses, Apartments, Offices, Restaurants, Hotels, and More
Four render styles — photoreal, architectural sketch, stylized marketing, editorial monochrome — selectable per render at $0.23–$0.40 each
No 3D Modeling Skill, No Workstation, No 5-Hour Renders
Replaces 3ds Max, Lumion, Twinmotion, and V-Ray for 95% of typical floor plan use cases — keeps the professional tools available for premium hand-tuned work
Who Is It For?
Tool Evaluators
Comparing 3D rendering tools for floor plans — Lumion vs Twinmotion vs 3ds Max vs AI. Roomagen wins on speed, cost, and accessibility for typical floor plan use cases; the others win on customization control.
Multi-Tool Workflows
Already use professional 3D software for premium projects but want a faster tool for routine floor plan rendering — Roomagen handles the routine work, freeing the professional tool for client-critical hand-tuned renders.
Volume Renderers
Render hundreds of floor plans monthly — agents, developers, photography packages. Per-render economics matter at scale; AI is dramatically cheaper than professional tool licenses plus labor.
Professional 3D tools (3ds Max $1,800/yr, Lumion $1,499/yr, Twinmotion $249/yr, V-Ray $350/yr) require GPU workstations and 5–10 hour rendering pipelines. Roomagen is a purpose-built AI rendering tool for 95% of floor plan use cases at $0.23–$0.40 per render in 90 seconds, browser-only.
| Roomagen AI Tool | Lumion / Twinmotion | 3ds Max + V-Ray | |
|---|---|---|---|
| License cost | $12–$79/month | $249–$1,499/yr | $2,150/yr (Max + V-Ray) |
| Hardware required | Any browser | Windows + RTX GPU | Windows + RTX GPU |
| Time per render (post-model) | 90 seconds | 2–4 hours | 5–10 hours |
| 3D model required as input | No — works from 2D plan | Yes — Revit / SketchUp | Yes — Max model |
| Customization depth | Style + furnishing toggle | Deep scene control | Total scene control |
Frequently Asked Questions
Everything you need to know about Roomagen
Lumion and Twinmotion need a 3D model as input — you build the model in Revit, SketchUp, or 3ds Max first (2–6 hours), then render in Lumion (2–4 hours). Roomagen skips the modeling step, generates the 3D scene from your 2D plan, and renders in 90 seconds.
Houses, apartments, condos, offices, restaurants, hotels, retail stores, warehouses, clinics, schools, and most commercial property types. The AI adapts material choices and furnishing logic per property type automatically.
For typical real estate, architecture marketing, and developer presentation use cases, yes. The output is HD raster suitable for MLS listings, brochures, social media, and letter-size print. For premium gallery prints or competition entries, hand-tuned 3ds Max may exceed AI output.
Yes — many architecture firms use Roomagen for routine concept renders (90 seconds each) and reserve Lumion or 3ds Max for premium client-critical CD set renders. Hybrid workflow saves significant time on the routine 80% of work.
You pick the render style (4 options) and the furnishing toggle (on or off). The AI handles every other decision — lighting, materials, camera angle, post-production. For more control, the professional tools win; for speed and consistency, AI wins.
JPEG, PNG or WebP, up to 50 MB; convert PDF or HEIC files to JPEG or PNG first. The plan can be a photo, scan, PNG or JPEG export, screenshot from CAD software, or output from Roomagen Sketch to Floor Plan.
Submit each floor as a separate plan. The AI renders each independently. Use the same style across floors for consistency in listings, presentations, or developer marketing.
Free starter credits for first-time users. Then 2 credits ($0.23–$0.40) per render. Plans: Starter $12/month (30 renders), Pro $29/month (100 renders), Business $79/month (350 renders).
There is no trial of the paid plans. The Free plan gives 6 one-time credits — 3 renders — with no credit card required, so you can test the tool on your own plans; free results carry a small watermark.
Re-render with a different style for $0.29 — generates a fresh render in 90 seconds. Lumion or 3ds Max iteration takes hours per round. AI iteration is the strongest argument for tool replacement at any meaningful volume.
Part of
Floor Plan VisualizeMore From This Family
- Online Floor Plan Renderer
- How to Render a Floor Plan
- Visualize House Floor Plans
- Visualize Apartment Floor Plans
- Visualize Office Floor Plans
- Visualize Restaurant Floor Plans
- Visualize Hotel Floor Plans
- Visualize Retail Floor Plans
- Visualize Warehouse Floor Plans
- Visualize Clinic Floor Plans
- Visualize School Floor Plans
- Floor Plan Visualize for Real Estate Agents
Explore Related Tools
Discover more AI-powered tools to enhance your visual content
Floor Plan Visualize — AI 3D Renders From 2D Plans in Under a Minute
Visualize 2D floor plans as 3D renders with AI. Photoreal, architectural sketch, stylized, and monochrome styles, furnished or unfurnished, output in under 90 seconds for $0.23–$0.40 per render — no 3ds Max, Lumion, or Twinmotion required.
Learn moreOnline Floor Plan Renderer — Browser-Based 3D, No Install Required
Render floor plans online in your browser with AI. No 3ds Max, no Lumion, no Twinmotion, no install — upload a 2D plan, get a 3D render in under 90 seconds on any device for $0.23–$0.40.
Learn moreHow to Render a Floor Plan — Step-by-Step Guide With AI
Step-by-step guide to render any floor plan with AI in three steps. Upload, pick style, download — total time under 2 minutes including learning the workflow for the first time. No 3ds Max or Lumion required.
Learn moreFloor Plan to 3D — AI Dollhouse View Generator
Convert 2D floor plans into isometric 3D dollhouse views with AI. Upload any floor plan and get a furnished 3D visualization showing room layouts, furniture placement, and spatial relationships — perfect for listings, presentations, and design proposals.
Learn moreProfessional 2D & 3D Floor Plans — AI-Generated in Under a Minute
Turn a sketch, scan or old plan into a clean 2D floor plan or a 3D view. Keep or remove measurements and room names, and pick one of four drawing styles.
Learn more