
Virtual Staging for Apartments and Homes Still Under Construction
Roomagen Construction Interior is an AI visualization tool that transforms raw construction site photos into photorealistic finished room images with furniture, finishes, and decor — used by developers, builders, architects, and agents for pre-sale marketing and client presentations.
Selling properties during construction is challenging because buyers struggle to envision finished spaces from raw concrete, exposed framing, and dangling wires. Traditional architectural renderings cost $500–$3,000 per room and take 1–3 weeks from specialized 3D visualization firms. Most buyers cannot mentally bridge the gap between a construction photo and a livable home, leading to slower pre-sales and lower deposit commitments. Roomagen transforms any construction-stage photo into a photorealistic finished interior in under 90 seconds for 2 credits, enabling developers to launch marketing campaigns months before completion.
No credit card required. Results usually in under a minute.
Features
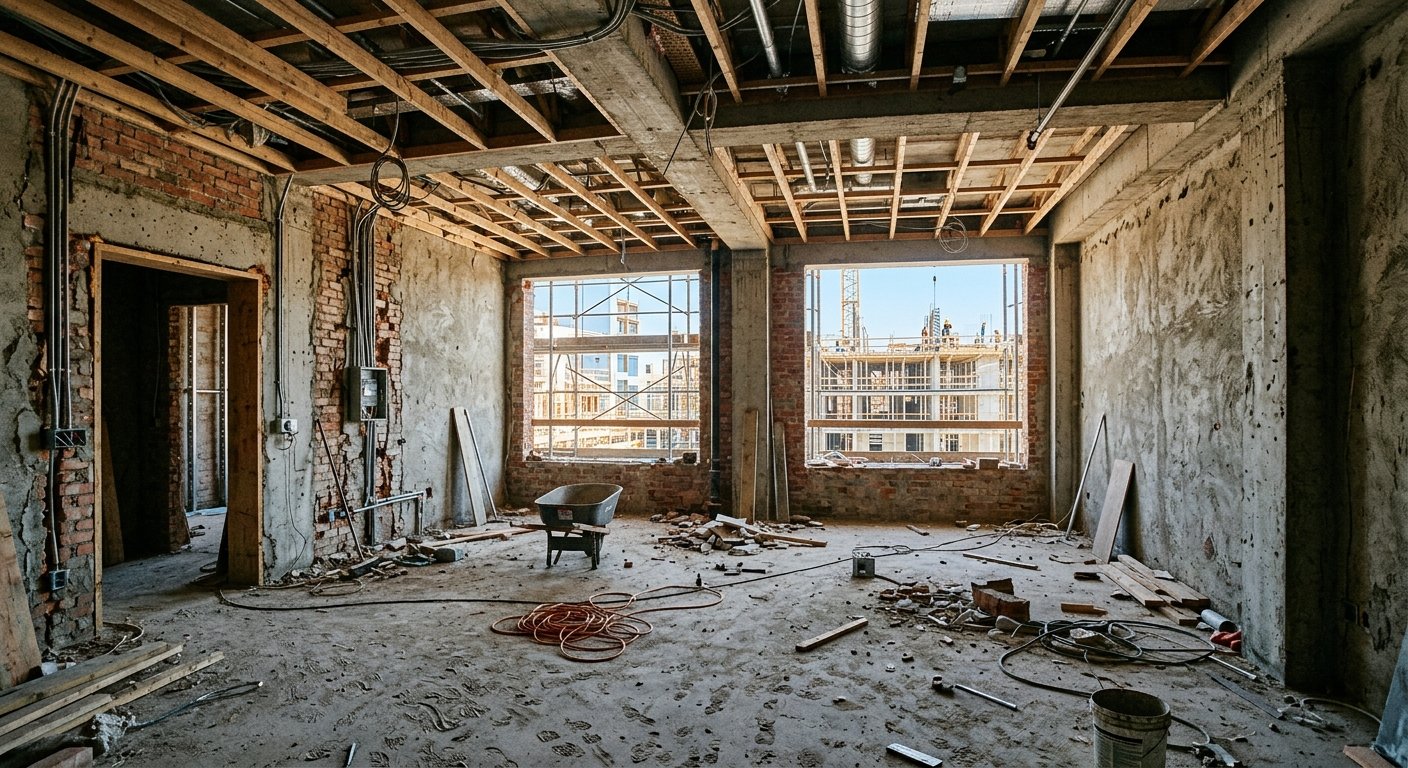
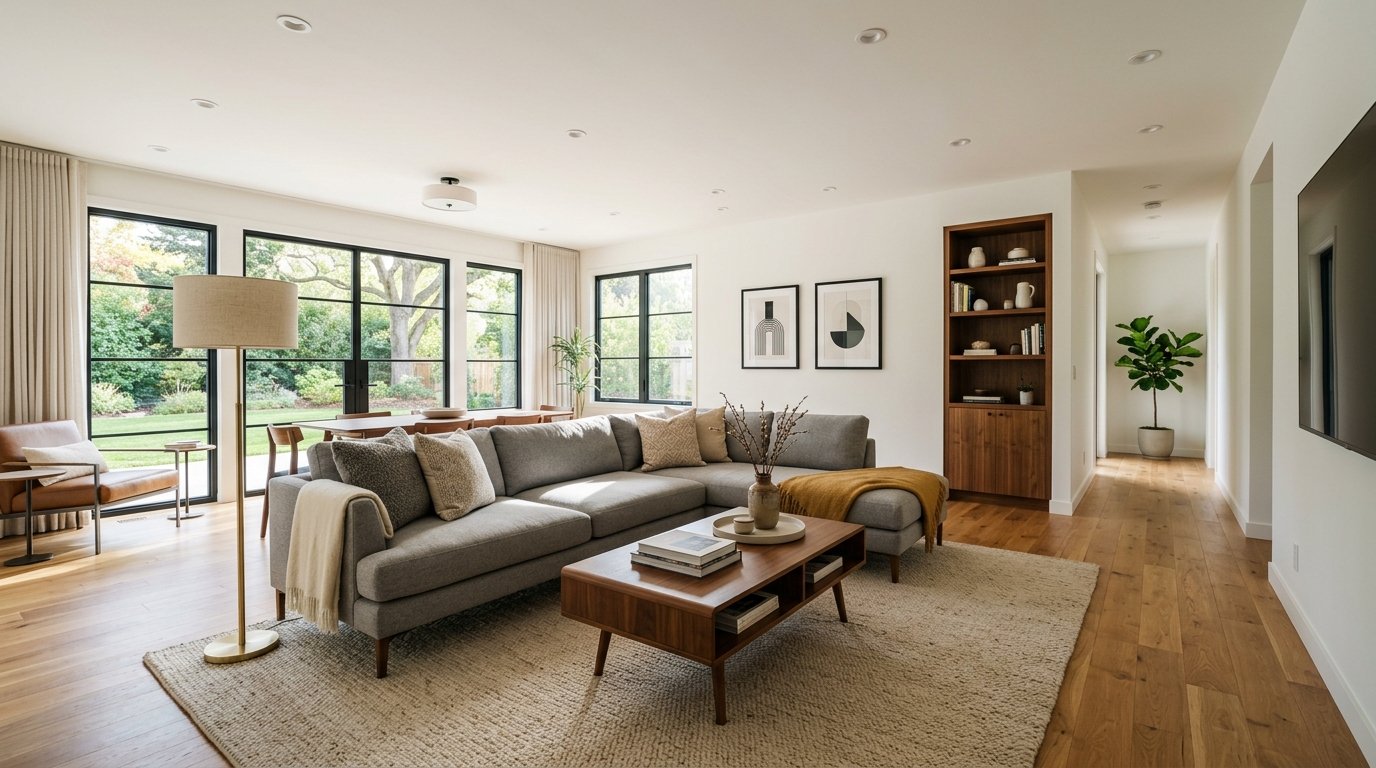
Marketing images of rooms still under construction: AI turns site photos with framing, pipes or drywall into finished, furnished interiors in under 90 seconds.
How Does AI Transform Construction Site Photos Into Finished Interiors?
Transform any construction-stage photo into a photorealistic finished interior with furniture and decor
What Construction Stages Can Be Visualized as Completed?
Multiple design style options — modern, luxury, minimalist, farmhouse, and more
Who Benefits from Construction-to-Finished Visualization?
Pre-sale marketing visuals in under 90 seconds, replacing $500–$3,000 architectural renderings
How It Works
Get professional results in three simple steps
Drop your photos here
or browse files
Upload Your Photos
Drag and drop your photos or browse to upload them. Roomagen accepts JPEG, PNG and WebP files up to 50 MB each.
AI Processing
Our advanced AI analyzes your images and applies professional enhancements automatically. Choose from virtual staging, enhancement, object removal, or day-to-dusk conversion.
Download Results
Preview your transformed images and download high-resolution results ready for listings, marketing materials, social media, and more. No watermarks on premium plans.
Why Choose Roomagen
Raw Framing to Furnished Living Spaces
Transform any construction-stage photo into a photorealistic finished interior with furniture and decor
Exposed Pipes and Wires to Polished Finishes
Multiple design style options — modern, luxury, minimalist, farmhouse, and more
Pre-Sale Marketing Before Project Completion
Pre-sale marketing visuals in under 90 seconds, replacing $500–$3,000 architectural renderings
Who Is It For?
Property Developers & Builders
Launch pre-sale marketing campaigns with photorealistic finished interiors months before construction completion — secure deposits and buyer commitments early.
Real Estate Agents & Brokers
Market under-construction properties with compelling finished-room visuals that help buyers see beyond raw concrete and framing.
Architects & Interior Designers
Present design intent to clients using actual site photos transformed into finished spaces — faster approval cycles and fewer misunderstandings.
Professional architectural rendering firms charge $500–$3,000 per room with 1–3 week delivery, requiring detailed CAD models and material specifications. Freelance 3D artists on Fiverr offer $100–$500 per rendering but quality varies wildly and revisions add weeks. Roomagen generates photorealistic construction-to-finished visualizations from a single photo for 2 credits ($0.23–$0.40) in under 90 seconds with unlimited iterations.
| Roomagen AI | Professional Rendering | No Visualization | |
|---|---|---|---|
| Cost per room | $0.23–$0.40 | $500–$3,000 | $0 |
| Turnaround | Under 90 seconds | 1–3 weeks | N/A |
| Style iterations | Unlimited at 2 credits each | $200–$500 per revision | N/A |
| Photo source | Any construction photo | CAD models required | N/A |
| What buyers see | A finished, furnished room | The same, weeks later | Bare construction |
| Technical skill | None — upload and select style | CAD/3D expertise | N/A |
Frequently Asked Questions
Everything you need to know about Roomagen
It transforms photos of rooms under construction — raw framing, exposed pipes, bare drywall — into photorealistic images showing the finished interior with flooring, walls, furniture, and decor. Used for pre-sale marketing and client presentations.
Any visible construction stage: raw framing, rough plumbing/electrical, drywall, primed walls, subflooring, or partially finished spaces. The AI detects the construction state and generates appropriate finished surfaces and furnishings.
The AI preserves room dimensions, window positions, door locations, and architectural features visible in the construction photo. Finishes and furniture are photorealistic but represent design possibilities, not exact specification matches.
Yes. You can specify modern, luxury, minimalist, farmhouse, or other design styles. The AI applies appropriate flooring, wall treatments, lighting fixtures, and furniture matching your selected aesthetic.
Processing completes in under 90 seconds per image. Upload a construction photo, select your preferred style, and receive a photorealistic finished interior. Each visualization uses 2 credits ($0.23–$0.40).
It can be: buyers who see a finished, furnished room next to the construction progress photos can picture what their deposit buys. We do not quote a figure for faster pre-sales, because there is no reliable measurement behind one.
Yes. Upload the same construction photo multiple times with different style selections — modern, luxury, scandinavian — to present finish options to buyers or clients. Each iteration costs 2 credits.
For marketing purposes, yes. AI visualization produces comparable quality to professional renderings at 1/1000th the cost and 1/1000th the time. For detailed construction documentation, traditional CAD renderings remain necessary.
Output images are high-resolution and photorealistic — suitable for listing portals, brochures, social media, and investor presentations. Quality matches professional architectural visualization firms.
Each visualization uses 2 credits. Roomagen plans: FREE (6 credits), STARTER $12/mo (60 credits), PRO $29/mo (200 credits), BUSINESS $79/mo (700 credits). Per-image cost ranges from $0.23 to $0.29.
Browse the Full Collection
Every room, style, and use case in this tool family — each with its own dedicated tool.
Construction Room(8)
Construction Style(8)
Construction Audience(5)
Pricing Guide(1)
Explore Related Tools
Discover more AI-powered tools to enhance your visual content
Floor Plan AI — Turn a Sketch, Scan or Old Plan into a 2D or 3D Floor Plan
Turn a sketch, scan or old plan into a clean 2D floor plan or a 3D view. Keep or remove measurements and room names, and pick one of four drawing styles.
Learn moreFloor Plan to 3D — AI Dollhouse View Generator for Any 2D Plan
Convert a 2D floor plan into a furnished 3D dollhouse view with AI: an isometric image showing layout, furniture placement and flow, for listings and proposals.
Learn moreSketch to Floor Plan — Convert Hand-Drawn and Old Plans to Digital Format
Turn a photo of a rough hand sketch or old paper plan into a clean 2D floor plan with AI, usually in under a minute. 6 free credits when you sign up.
Learn moreRedesign Your Room With AI — 13 Styles, Usually in Under a Minute
Restyle a furnished room without moving a thing: AI replaces the furniture in one of 13 styles, from modern to farmhouse and luxury, while walls and floors stay.
Learn more