
Construction Visualization for Builders — Show Finishes Before Install
Roomagen Construction Interior for Builders enables real-time client communication by transforming in-progress construction photos into finished room previews — reducing change orders by up to 60% and winning custom home contracts with visual proposals.
Builders face two costly problems: change orders (clients change their minds mid-construction) and missed contracts (clients cannot visualize the finished product from plans). Change orders cost builders $5,000–$50,000 per project in materials, labor, and schedule delays. Roomagen lets builders show clients their actual room with proposed finishes before any material is ordered or installed, reducing change orders and accelerating contract approvals for 2 credits.
Features
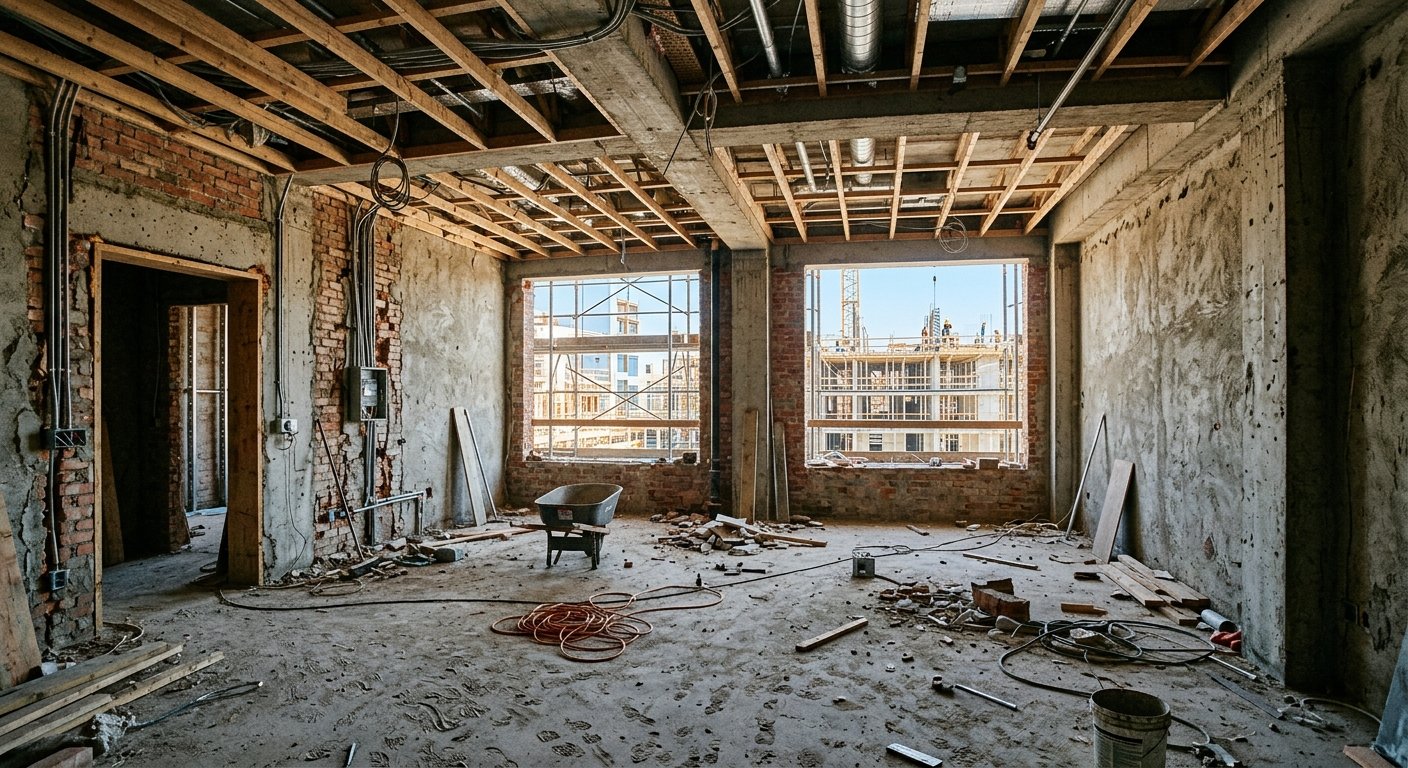
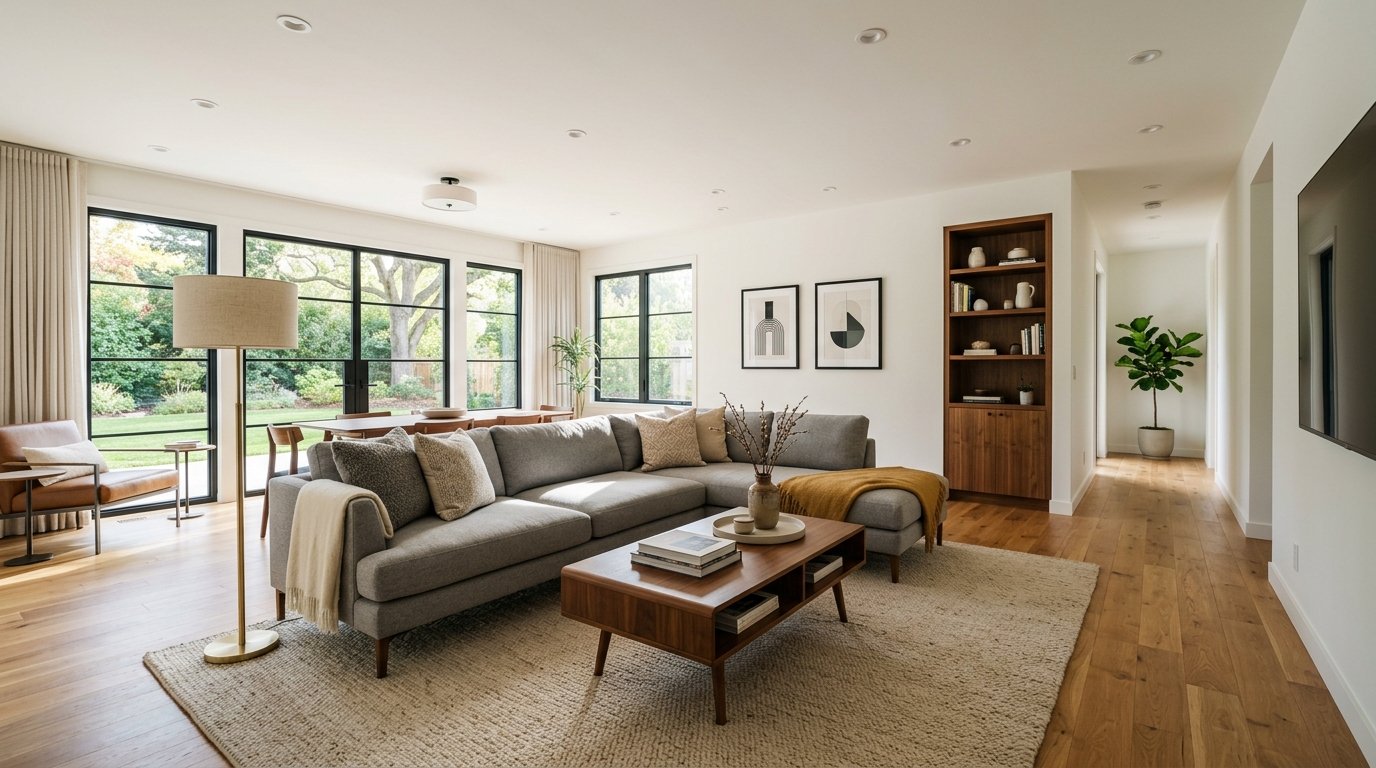
Construction visualization for builders: show clients the finishes in their actual space before installation, to cut change orders and win custom home contracts.
How Do Builders Use Visualization to Reduce Change Orders?
Show clients exact finishes in their actual construction space before ordering materials
What Client Communication Problems Does Visualization Solve?
Side-by-side finish comparisons for buyer selection appointments and upgrade decisions
How Does Roomagen Help Builders Close Custom Home Contracts?
Reduce change orders 40–60% by eliminating "I didn't expect it to look like that" moments
How It Works
Get professional results in three simple steps
Drop your photos here
or browse files
Upload Your Photos
Drag and drop your photos or browse to upload them. Roomagen accepts JPEG, PNG and WebP files up to 50 MB each.
AI Processing
Our advanced AI analyzes your images and applies professional enhancements automatically. Choose from virtual staging, enhancement, object removal, or day-to-dusk conversion.
Download Results
Preview your transformed images and download high-resolution results ready for listings, marketing materials, social media, and more. No watermarks on premium plans.
Why Choose Roomagen
Show Clients Exact Finishes Before Installation
Show clients exact finishes in their actual construction space before ordering materials
Reduce Costly Change Orders by 60%
Side-by-side finish comparisons for buyer selection appointments and upgrade decisions
Win More Custom Home Contracts with Visual Proposals
Reduce change orders 40–60% by eliminating "I didn't expect it to look like that" moments
Who Is It For?
Custom Home Builders
Show clients their unique finish selections in the actual construction space — reduce indecision, prevent change orders, and accelerate project timelines.
Production Home Builders
Present standard and upgrade packages visually during buyer selection appointments — drive upgrade revenue with side-by-side finish comparisons.
Renovation Contractors
Show homeowners their renovation results using day-one demolition photos — set accurate expectations and build client confidence from project start.
A single kitchen change order (cabinet style change) costs $3,000–$15,000 in restocking, labor, and schedule delays. Material sample boards cost $200–$500 per client but fail to show materials in context. Roomagen shows finishes in the actual room for $0.23–$0.40 per visualization.
| Roomagen AI | Material Sample Boards | Professional Rendering | |
|---|---|---|---|
| Cost | $0.23–$0.40 per room | $200–$500 per client | $300–$800 per room |
| Context | In actual construction room | Small swatches, out of context | In modeled room |
| Turnaround | Under 90 seconds | Instant but abstract | 3–7 days |
| Change order impact | 40–60% reduction | Minimal — hard to visualize | 30–50% reduction |
| Client confidence | High — see real space | Low — imagination required | High but delayed |
Frequently Asked Questions
Everything you need to know about Roomagen
When clients see their actual room with proposed finishes before installation, they make confident decisions the first time. Builders using visualization report 40–60% fewer change orders because clients know exactly what they are getting.
Yes. Photograph the kitchen construction and generate versions with shaker, flat-panel, and raised-panel cabinets. Clients compare options in their actual kitchen for 2 credits per version.
Pull up the construction photo on a tablet, select finish options, and generate visualizations during the meeting. Clients see their choices in real-time instead of relying on small material samples.
Yes. Builders who present visual proposals alongside floor plans close 30–45% more contracts. Clients choose the builder who shows them their dream home versus the builder who hands them a floor plan and material list.
Absolutely. Photograph any construction stage — framing, drywall, primed — and generate visualizations. This is especially useful when clients want to see finishes before ordering materials.
Sample boards show 2x2 inch material swatches out of context. Roomagen shows those materials applied to the actual room at full scale. Clients make decisions based on how finishes look in their space, not on tiny samples.
Yes. Many builders feature before/after construction visualization galleries on their websites and social media. This "construction to finished" content generates significant engagement and lead inquiries.
Visualization helps communicate design intent to subcontractors. Show tile installers, cabinet makers, and painters the target aesthetic. This reduces misunderstandings and installation errors.
Builders report saving 10–30 hours per project in client meetings, revision cycles, and change order processing. The 90-second AI visualization replaces multiple material review sessions.
PRO plan ($29/month, 200 credits) covers 100 visualizations — enough for 5–10 active projects. Per-image cost: $0.23. Compare to $5,000–$50,000 saved in prevented change orders.
More From This Family
- Construction Visualization for Developers
- Construction Visualization for Realtors
- Construction Visualization for Architects
- Construction Visualization for Investors
- Unfinished Living Room Virtual Staging
- Unfinished Bedroom Virtual Staging
- Unfinished Kitchen Virtual Staging
- Unfinished Bathroom Virtual Staging
- Unfinished Home Office Virtual Staging
- Unfinished Hallway Virtual Staging
- Unfinished Entryway Virtual Staging
- Unfinished Dining Room Virtual Staging
Explore Related Tools
Discover more AI-powered tools to enhance your visual content
Virtual Staging for Apartments and Homes Still Under Construction
Marketing images of rooms still under construction: AI turns site photos with framing, pipes or drywall into finished, furnished interiors in under 90 seconds.
Learn moreUnfinished Kitchen Virtual Staging — From Rough-In to Finished Kitchen
Turn a photo of an unfinished kitchen at rough-in into a finished kitchen with cabinets, countertops, appliances and backsplash in under 90 seconds.
Learn moreModern Farmhouse New Construction Interior — Rustic Charm, Modern Comfort
Show a construction site as a modern farmhouse interior: AI adds shiplap walls, barn doors, apron sinks and warm wood tones in under 90 seconds.
Learn moreModern New Construction Interior — Clean Lines on a Construction Photo
Show a construction site as a modern finished interior: AI adds clean-lined furniture, neutral palettes and contemporary finishes to the photo in under 90 seconds.
Learn more