
Unfinished Entryway Virtual Staging — A Finished Foyer From a Site Photo
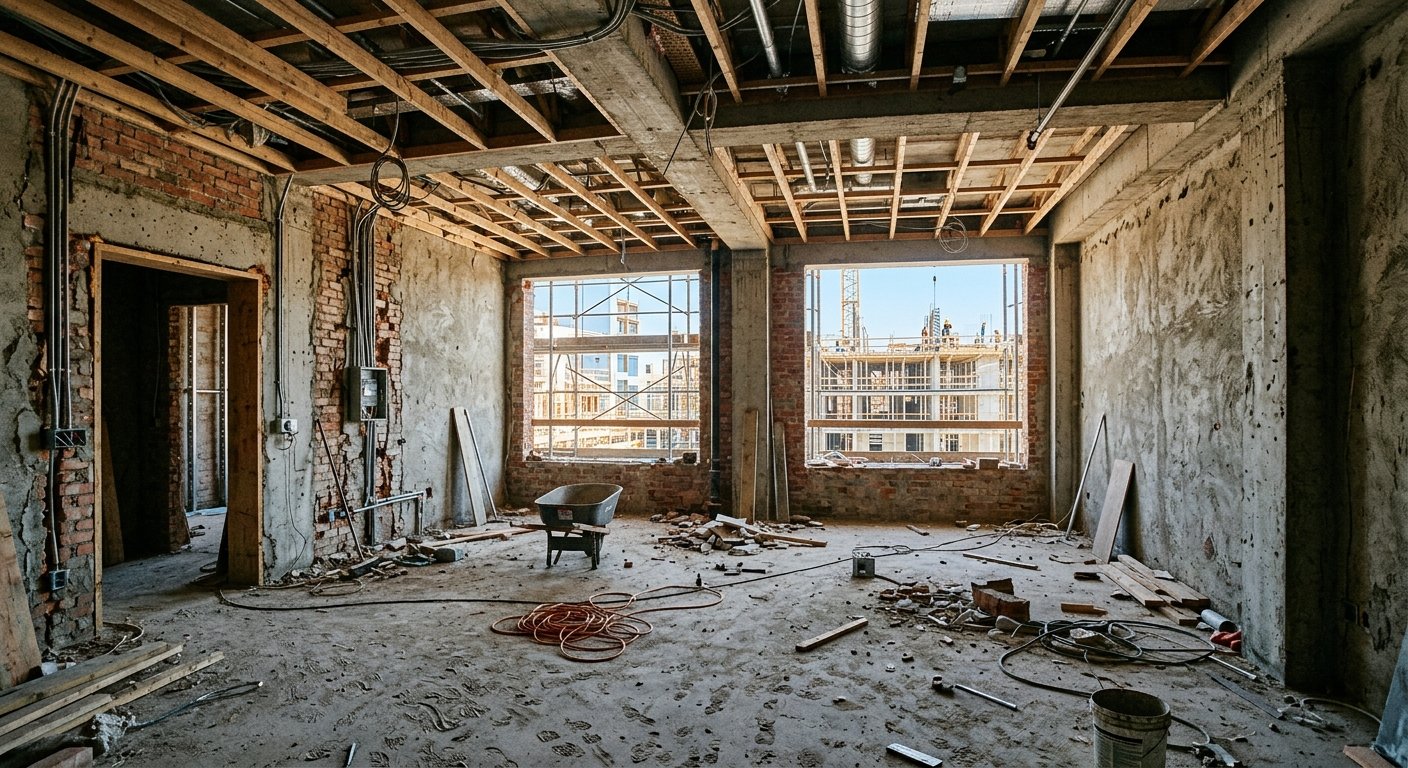
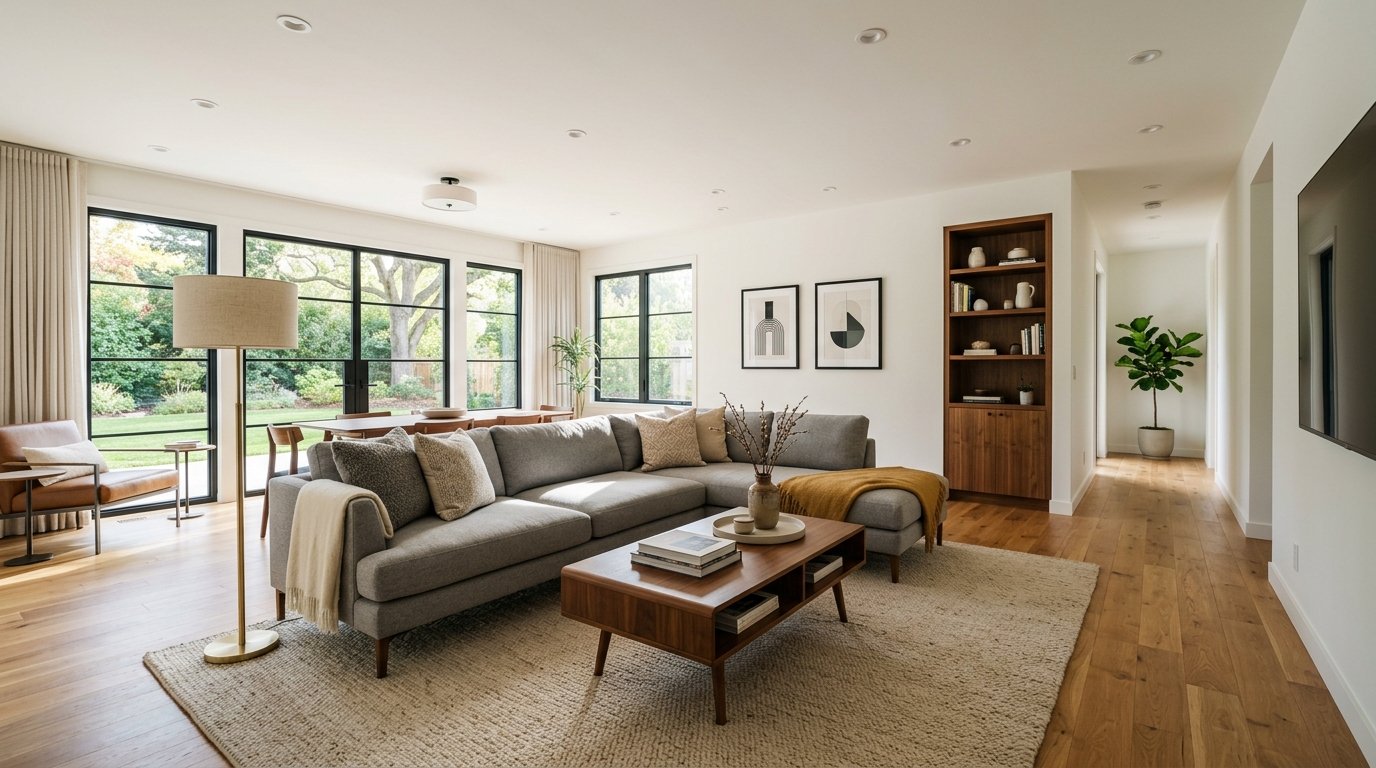
Roomagen Construction Interior for entryways turns photos of an unfinished foyer — bare concrete, exposed door framing, hanging wires — into photorealistic finished entryways with statement flooring, console tables, mirrors and lighting.
The entryway is the first interior space buyers see — it sets the emotional tone for the entire property viewing. During construction, entryways are concrete floors, unpainted drywall, and dangling wires — the worst possible first impression. First impressions form quickly, and the entryway is where they start. Roomagen shows that first space as a welcoming, finished foyer for just 2 credits.
Features
Turn a photo of an unfinished entryway or foyer into a finished one with console table, lighting, coat storage and statement flooring in under 90 seconds.
How Does AI Create Finished Entryway Views From Construction Sites?
Transform raw foyer construction into welcoming entryways with statement flooring and lighting
What Entryway Features Can Be Previewed During Building?
Console tables, mirrors, coat storage, and decorative touches that create powerful first impressions
Why Entryway Visualization Sets the Tone for Property Sales?
Highest-ROI visualization — the first room buyers see sets the tone for the entire property
How It Works
Get professional results in three simple steps
Drop your photos here
or browse files
Upload Your Photos
Drag and drop your photos or browse to upload them. Roomagen accepts JPEG, PNG and WebP files up to 50 MB each.
AI Processing
Our advanced AI analyzes your images and applies professional enhancements automatically. Choose from virtual staging, enhancement, object removal, or day-to-dusk conversion.
Download Results
Preview your transformed images and download high-resolution results ready for listings, marketing materials, social media, and more. No watermarks on premium plans.
Why Choose Roomagen
Subfloor to Statement Foyer
Transform raw foyer construction into welcoming entryways with statement flooring and lighting
Console Tables, Mirrors, and Coat Storage
Console tables, mirrors, coat storage, and decorative touches that create powerful first impressions
The First Room Buyers See — Make It Count
Highest-ROI visualization — the first room buyers see sets the tone for the entire property
Who Is It For?
Luxury Property Developers
Create grand foyer visualizations with double-height ceilings, statement chandeliers, and premium tile — the first image in every pre-sale brochure.
Real Estate Agents
Show buyers a welcoming entryway instead of construction chaos — set positive expectations before they view any other room in the property.
Home Builders
Visualize standard vs upgraded entryway packages — tile vs hardwood, coat closet vs open hooks, basic vs statement lighting.
Entryway staging (physical) costs $500–$1,500 and requires completed construction. Professional renderings cost $250–$600 per entry. Roomagen visualizes finished entryways from construction photos for $0.23–$0.40 in under 90 seconds.
| Roomagen AI | Professional Rendering | No Entryway Visual | |
|---|---|---|---|
| Cost | $0.23–$0.40 | $250–$600 | $0 |
| Turnaround | Under 90 seconds | 3–7 days | N/A |
| First impression | Powerful — finished foyer | Powerful but delayed | Negative — construction chaos |
| Upgrade upsell | Show multiple packages | Expensive per revision | No visual comparison |
| ROI on listing | Highest per dollar spent | High but expensive | Lost buyer interest |
Frequently Asked Questions
Everything you need to know about Roomagen
First impressions form in 30 seconds. The entryway is the first interior space buyers experience. A welcoming finished foyer visualization sets positive expectations for every subsequent room.
Statement flooring (tile, hardwood, stone), console or entry table, mirror, lighting fixture, coat hooks or closet rendering, area rug, and decorative accessories appropriate to the space size.
Yes. High ceilings visible in construction photos are rendered with appropriately scaled chandeliers, tall mirrors, and vertical design elements that emphasize the grand proportions.
If closet framing is visible, it is rendered as a finished coat closet with door and hardware. Otherwise, wall-mounted hooks, an entry bench with storage, or a standalone coat rack is added.
Yes. Generate versions with statement tile, hardwood, marble, or slate. Entryway flooring choice significantly impacts first impression — compare options for under $1 total.
Pendant lights, chandeliers, flush-mount fixtures, or recessed lighting — selected based on ceiling height and design style. Statement lighting is emphasized as it is the focal point of most entryways.
Yes. Specify a functional mudroom entry and the AI renders bench seating, shoe storage, hooks, and cubbies — practical for family homes and properties in climates with seasonal weather.
The entryway photo is often the second image in a listing after the exterior. A well-visualized entry keeps buyers scrolling through the listing instead of clicking away from construction photos.
If stairs are visible in the construction photo, the AI renders finished staircase elements — handrails, balusters, and step treads. Stairway style matches the overall design aesthetic.
Each visualization uses 2 credits ($0.23–$0.40). The entryway is the highest-ROI room to visualize — one powerful first impression image for less than $0.30.
More From This Family
- Unfinished Living Room Virtual Staging
- Unfinished Bedroom Virtual Staging
- Unfinished Kitchen Virtual Staging
- Unfinished Bathroom Virtual Staging
- Unfinished Home Office Virtual Staging
- Unfinished Hallway Virtual Staging
- Unfinished Dining Room Virtual Staging
- Modern New Construction Interior
- Luxury New Construction Interior
- Minimalist New Construction Interior
- Scandinavian New Construction Interior
- Industrial-Style New Construction Interior
Explore Related Tools
Discover more AI-powered tools to enhance your visual content
Virtual Staging for Apartments and Homes Still Under Construction
Marketing images of rooms still under construction: AI turns site photos with framing, pipes or drywall into finished, furnished interiors in under 90 seconds.
Learn moreUnfinished Hallway Virtual Staging — From Framed Corridor to Finished Hall
Turn a photo of an unfinished hallway into a finished corridor with flooring, wall finishes, lighting and decor that link the rooms, in under 90 seconds.
Learn moreLuxury New Construction Interior — High-End Finishes on a Site Photo
Show a construction site as a luxury finished interior: AI adds marble, chandeliers, designer furniture and custom millwork to the photo in under 90 seconds.
Learn moreModern New Construction Interior — Clean Lines on a Construction Photo
Show a construction site as a modern finished interior: AI adds clean-lined furniture, neutral palettes and contemporary finishes to the photo in under 90 seconds.
Learn moreFree AI Virtual Staging — Furnish Any Empty Room, Change Walls and Floors
Stage empty rooms online with AI, usually in under a minute: 13 design styles and 15 room types for listings, rentals and hotels. 6 free credits, no credit card.
Learn more