
Minimalist New Construction Interior — Less Is More in Every Room
Roomagen Construction Interior in minimalist style turns raw construction photos into calm finished rooms with essential furniture, open negative space, neutral palettes and organic textures that make any space feel larger.
Minimalist design is ideal for compact properties — studios, one-bedrooms, and urban apartments — where overcrowded visualization makes spaces feel cramped. Generic staging adds too much furniture to small construction spaces, misrepresenting actual livability. Minimalist visualization shows the essentials only, proving that the space works comfortably without visual clutter. Roomagen generates minimalist interiors from construction photos for 2 credits, making even the smallest spaces feel intentional and spacious.
Features
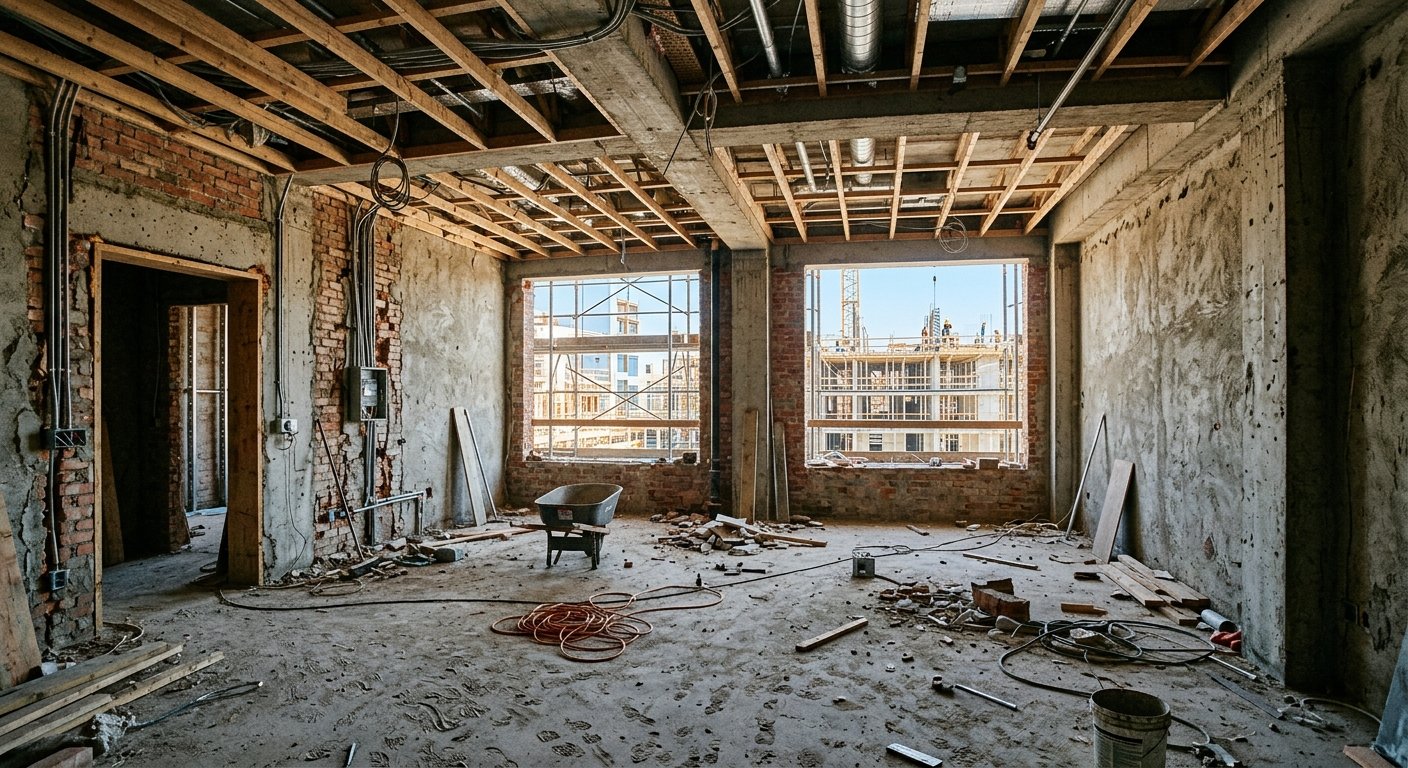
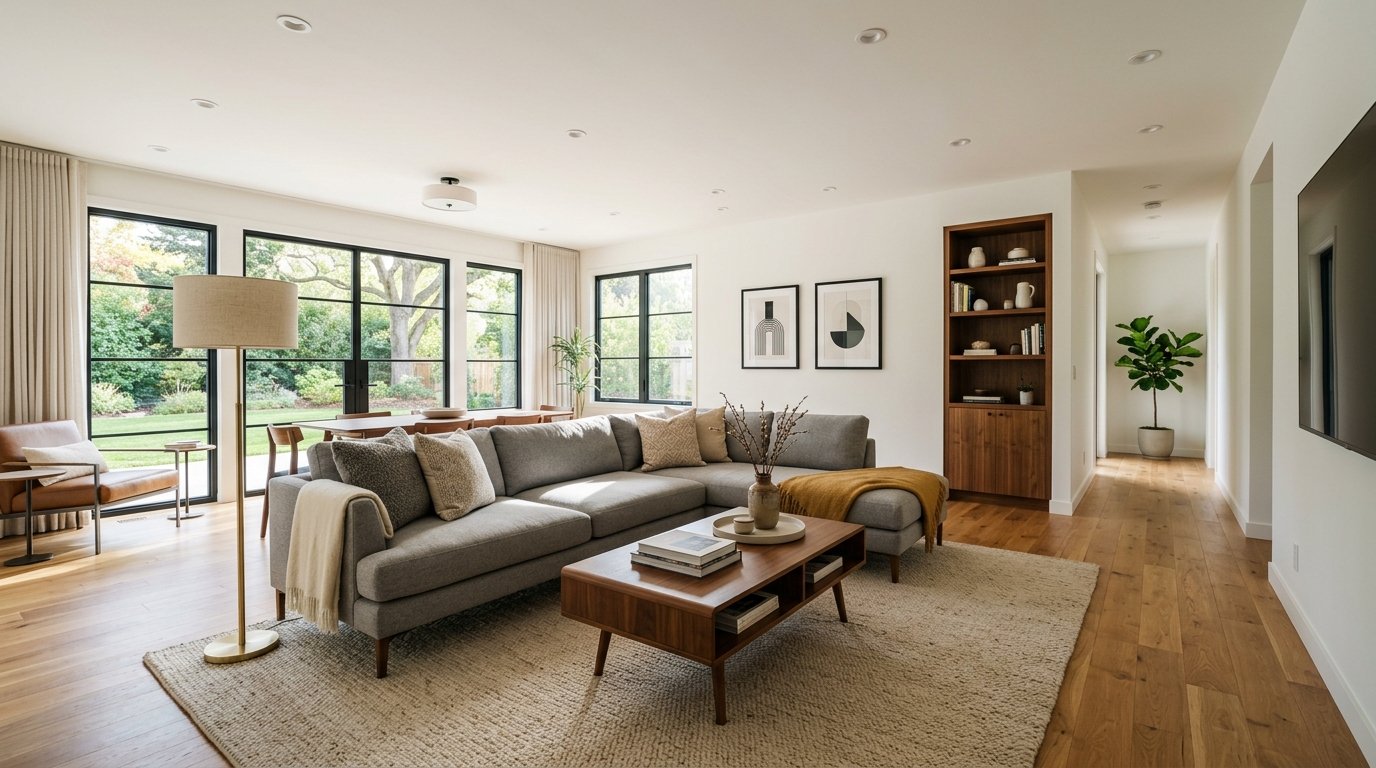
Show a construction site as a minimalist interior: AI adds essential furniture, open space and a neutral palette, suited to compact apartments and studios.
What Defines Minimalist Construction Visualization?
Essential furniture only — 5–8 purposeful pieces per room with maximum negative space
How Does AI Apply Minimalist Design to Raw Spaces?
White and neutral palette with organic textures that make compact spaces feel expansive
Why Minimalism Makes Construction Spaces Look Larger?
Curated minimalist design that proves small spaces are livable and intentional
How It Works
Get professional results in three simple steps
Drop your photos here
or browse files
Upload Your Photos
Drag and drop your photos or browse to upload them. Roomagen accepts JPEG, PNG and WebP files up to 50 MB each.
AI Processing
Our advanced AI analyzes your images and applies professional enhancements automatically. Choose from virtual staging, enhancement, object removal, or day-to-dusk conversion.
Download Results
Preview your transformed images and download high-resolution results ready for listings, marketing materials, social media, and more. No watermarks on premium plans.
Why Choose Roomagen
Essential Pieces Only — Maximum Negative Space
Essential furniture only — 5–8 purposeful pieces per room with maximum negative space
White and Neutral Palette with Organic Textures
White and neutral palette with organic textures that make compact spaces feel expansive
Small Spaces Feel Expansive with Minimalist Treatment
Curated minimalist design that proves small spaces are livable and intentional
Who Is It For?
Micro-Apartment Developers
Prove that compact units are livable with minimalist visualization — essential furniture only, no visual clutter, maximum perceived space.
Zen-Lifestyle Buyers
See serene, intentional spaces free from excess — minimalist visualization resonates with buyers seeking calm, uncluttered home environments.
Japanese-Inspired Design Studios
Apply wabi-sabi principles to construction spaces — natural materials, organic forms, and purposeful emptiness in every room.
Minimalist staging requires expert curation — physical minimalist staging costs $1,500–$3,000 because selecting fewer, higher-quality pieces is harder than filling a room. Professional minimalist renderings cost $300–$800. Roomagen generates curated minimalist interiors from construction photos for $0.23–$0.40.
| Roomagen Minimalist AI | Minimalist Staging Rental | Standard Staging | |
|---|---|---|---|
| Cost | $0.23–$0.40 per room | $1,500–$3,000 per property | $2,000–$5,000 per property |
| Piece count | 5–8 essential items | 5–8 curated pieces | 15–25 pieces |
| Space perception | Maximized — negative space | Maximized | Reduced — visual clutter |
| Best for | Compact spaces + luxury | Same but expensive | Standard-size rooms |
| Style accuracy | Consistent minimalism | Depends on rental stock | Generic staging look |
Frequently Asked Questions
Everything you need to know about Roomagen
Typically 5–8 essential pieces per room — bed, nightstand, and lamp for bedrooms; sofa, coffee table, and one accent piece for living rooms. Every item serves a purpose; nothing is decorative-only.
Predominantly white and off-white with warm neutrals — beige, cream, light wood tones. Accent colors are muted and natural: sage green, soft clay, or warm gray. No bold or saturated colors.
No. Minimalist means purposeful — every piece is carefully chosen and positioned. The space feels curated, not sparse. Quality over quantity defines minimalist visualization.
Yes. Fewer furniture pieces and more open floor make compact rooms feel larger. Minimalist suits studios, one-bedrooms and other small units.
Natural wood (light oak, ash, birch), linen, cotton, stone, and concrete. Minimalist avoids ornate or glossy materials. Textures are organic and tactile — warm despite the restrained palette.
Yes, though differently. Large minimalist rooms use fewer but larger-scale pieces with generous spacing. The effect is gallery-like and contemplative — common in luxury minimalist homes and loft conversions.
Modern includes more furniture, bolder accents, and design-forward statement pieces. Minimalist strips back to essentials only, eliminates accents, and prioritizes negative space. Both share clean lines.
Yes. The AI is calibrated for restraint — it places fewer items than other styles, ensures generous spacing between pieces, and avoids decorative clutter. The result feels intentionally curated.
Simple, sculptural fixtures — one pendant per room, hidden recessed lighting, and natural light emphasis. Minimalist lighting serves function over decoration.
Each visualization uses 2 credits ($0.23–$0.40). Minimalist style is especially cost-effective — one visualization convincingly shows the full room with fewer elements to render.
More From This Family
- Modern New Construction Interior
- Luxury New Construction Interior
- Scandinavian New Construction Interior
- Industrial-Style New Construction Interior
- Modern Farmhouse New Construction Interior
- Traditional New Construction Interior
- Contemporary New Construction Interior
- Unfinished Living Room Virtual Staging
- Unfinished Bedroom Virtual Staging
- Unfinished Kitchen Virtual Staging
- Unfinished Bathroom Virtual Staging
- Unfinished Home Office Virtual Staging
Explore Related Tools
Discover more AI-powered tools to enhance your visual content
Virtual Staging for Apartments and Homes Still Under Construction
Marketing images of rooms still under construction: AI turns site photos with framing, pipes or drywall into finished, furnished interiors in under 90 seconds.
Learn moreMinimalist Virtual Staging — Only Essential Furniture, Placed with AI
Stage empty rooms in minimalist style with AI: essential furniture only, monochromatic palettes and clean geometry, usually in under 90 seconds.
Learn moreModern New Construction Interior — Clean Lines on a Construction Photo
Show a construction site as a modern finished interior: AI adds clean-lined furniture, neutral palettes and contemporary finishes to the photo in under 90 seconds.
Learn moreScandinavian New Construction Interior — Hygge Warmth in Raw Spaces
Show a construction site as a Scandinavian finished interior: AI adds light wood, white walls, cozy textiles and functional furniture in under 90 seconds.
Learn moreUnfinished Home Office Virtual Staging — From Empty Shell to Workspace
Turn a construction photo of a spare room into a finished home office with desk, shelving, ergonomic chair and lighting in under 90 seconds, for pre-sale marketing.
Learn more