
Exterior Home Rendering & Visualization
Roomagen Exterior Rendering is an AI-powered facade visualization tool that creates photorealistic previews of siding, roofing, window, and trim changes on existing building photos. The output shows the same building with updated facade materials while preserving the original structure and surroundings. Processing takes 20-40 seconds using 2 credits per image ($0.23–$0.40 depending on plan), with a free plan offering 6 credits.
Property exteriors shape first impressions: the facade is usually the first photo a buyer, guest or tenant sees. Dated siding materials, worn paint, mismatched architectural elements, and outdated design features make properties appear older and less valuable than their actual condition warrants. Full exterior renovation including new siding, windows, roofing, and paint typically costs $15,000-50,000 or more depending on property size, material quality, and regional labor costs. Professional architectural rendering of proposed exterior changes costs $500-2,000 per view with 1-2 week delivery, requiring 3D modeling from property measurements and detailed material specification. Homeowners and agents frequently struggle to communicate exterior renovation potential to buyers — describing what a property could look like with updated materials is far less convincing than showing a photorealistic visualization. Roomagen AI generates comprehensive exterior renderings from existing property photographs — siding material, paint colors, roofing, window frames, shutters, doors, and trim are transformed simultaneously in under 90 seconds for 2 credits.
No credit card required. Results usually in under a minute.
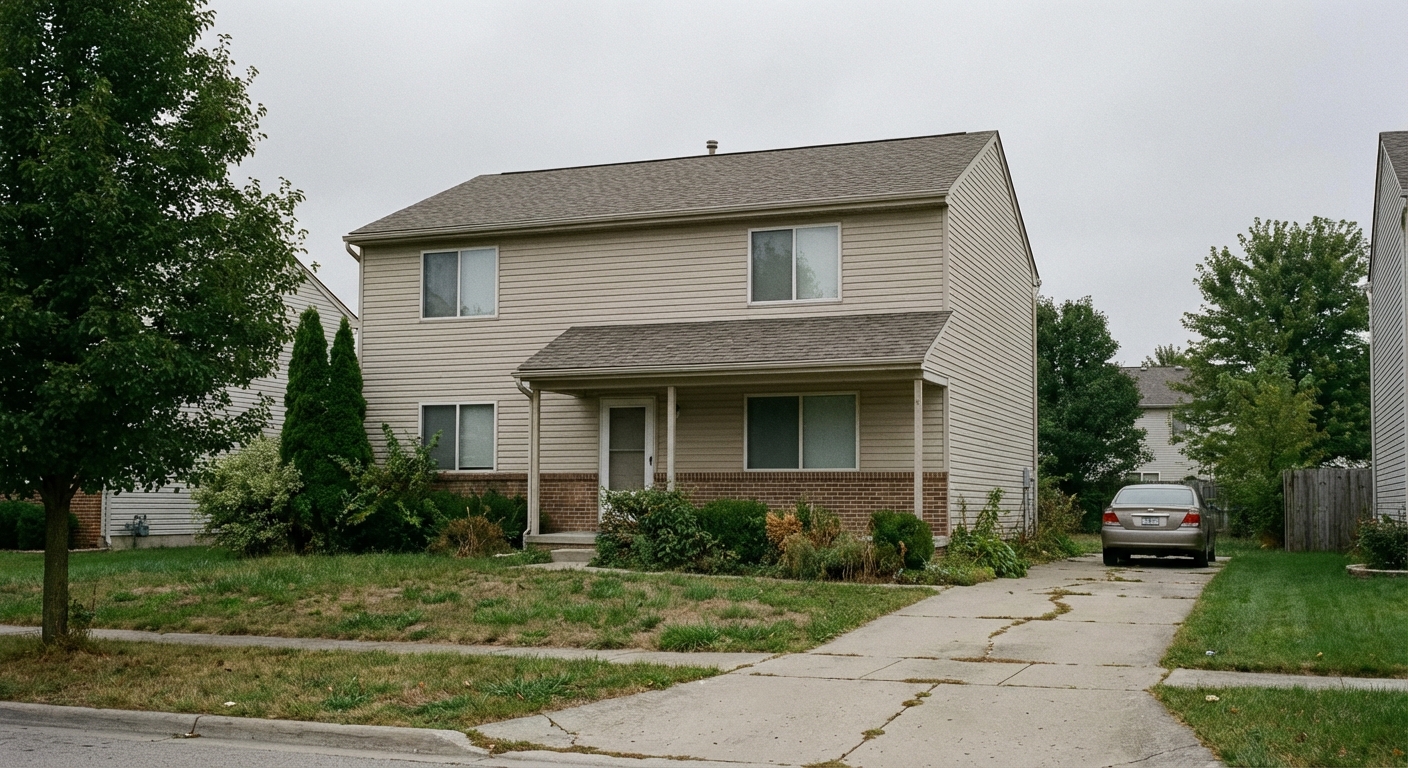
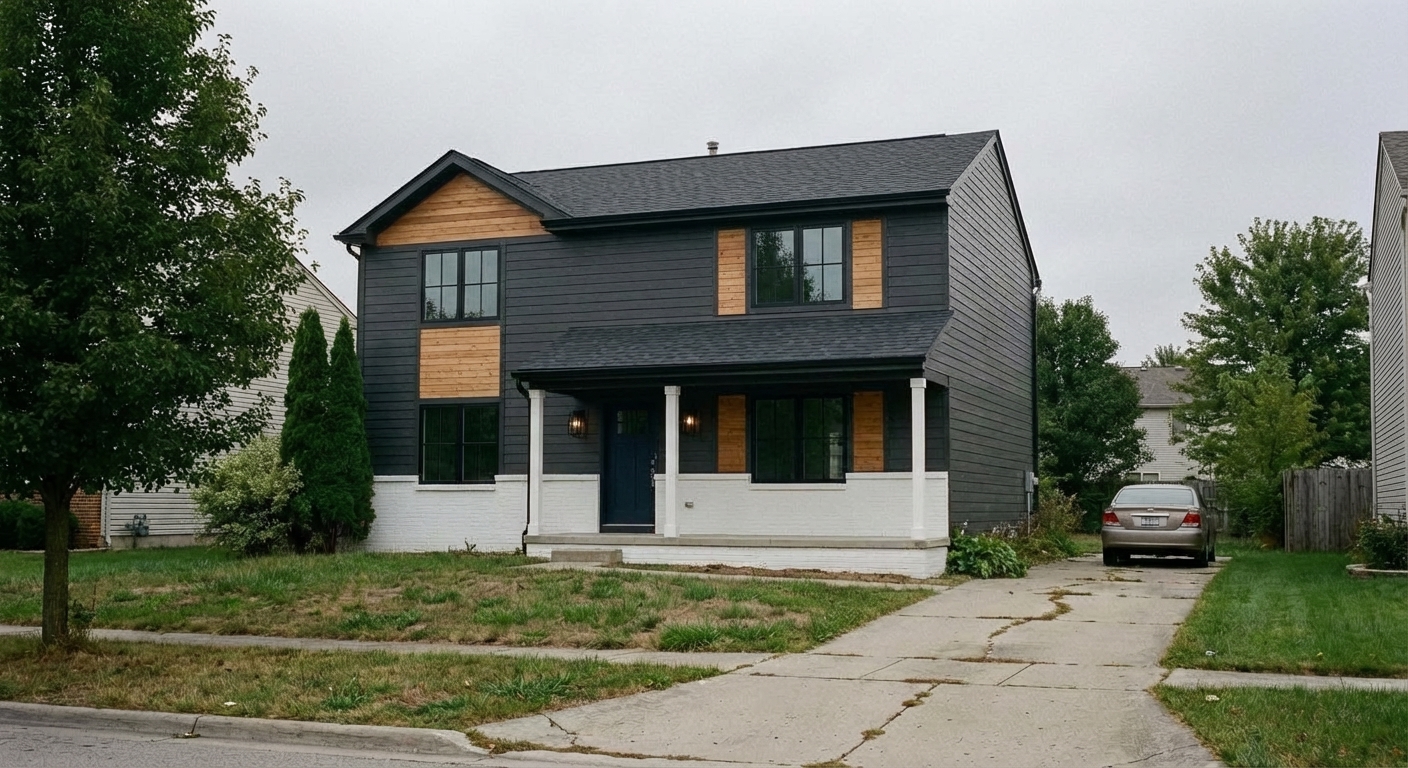
Demo example: the “Before” image was created with AI for this site; it is not a customer photo.
Features
Create photorealistic exterior renders showing home improvements, new construction, or facade transformations.
Architectural Exterior Renders
Renders facade transformations with accurate siding and roofing materials
Facade Transformation Preview
Creates photorealistic new construction previews from elevation plans
New Construction Visualization
Visualizes window, door, and trim upgrades on existing homes
How It Works
Get professional results in three simple steps
Drop your photos here
or browse files
Upload Your Photos
Upload a house exterior photo in JPEG, PNG, or WebP format (up to 50 MB) — front facade, side elevation, or any exterior view. The AI identifies facade elements separately: wall surface (paint, siding, brick, stone), roof (tile, shingle, metal), window frames and trim, front door, porch or veranda, and garage door. Each element's current material and color are analyzed independently. Roof line profile, window positions, and structural dimensions are preserved as protected architectural features that maintain the home's fundamental proportions.
AI Processing
Select facade changes — paint color change (hex color picker for precise shade), siding material swap (vinyl, wood clapboard, fiber cement, metal panel), stone or brick veneer application, stucco finish, or modern panel facade. There is no free-text field in this tool; for a change in your own words, use the Design Companion chat. The AI updates all specified facade elements in a cohesive design vocabulary ensuring material and color harmony across the entire exterior.
Download Results
Download your rendered exterior, usually in under a minute. The photorealistic output accurately represents material texture, sunlight interaction patterns, and shadow behavior on the new surfaces. Test multiple color combinations before committing to exterior painting. Compare siding materials before scheduling replacement. Generate a modernized facade vision for property listings. The visualization accurately shows how the chosen colors and materials appear under the photograph's specific lighting conditions.
Why Choose Roomagen
Siding & Color Options
Renders facade transformations with accurate siding and roofing materials
Roof Style Changes
Creates photorealistic new construction previews from elevation plans
Entry Way Upgrades
Visualizes window, door, and trim upgrades on existing homes
Who Is It For?
Real Estate Agents
Demonstrate curb appeal improvements to sellers and show buyers how exterior updates would modernize a property's facade.
Interior Designers
Extend renovation proposals to include exterior design by visualizing coordinated facade and landscape changes.
Property Managers
Plan and present exterior renovation projects to HOA boards and property owners with photorealistic before-and-after comparisons.
Common Use Cases
Curb Appeal Transformation
Visualize a complete exterior makeover — new siding, updated paint, modern windows. See the property’s full potential before investing in renovations.
Exterior Renovation Preview
Preview specific exterior changes like new siding material, roof color, or trim style before purchasing materials. Compare options at 2 credits each.
Siding and Paint Visualization
Test how different exterior paint colors and siding materials would look on the actual building. The AI renders materials with accurate lighting and shadow.
Architectural Style Update
See how changing facade elements can shift the architectural character — from dated to modern, or from plain to craftsman-style detailing.
Historic Home Modernization Preview
Visualize a historic home facade updated with modern elements while preserving its original architectural character — modernize window frames, front door, and color palette while respecting the home's period features. Use the visualization as a reference for historic preservation board discussions, showing proposed changes that balance modernization with character retention in compliance with local historic district guidelines.
Multi-Color Scheme Testing
Test 4-5 different exterior color schemes on the actual house — classic white with black trim, modern gray with white accents, bold navy with gold details, traditional cream with green shutters. View each combination on the real property to determine which scheme best complements the neighborhood aesthetic, landscape surroundings, and personal preference. Each version costs 2 credits for systematic comparison before purchasing paint.
Unlike physical exterior work requiring scaffolding and weather cooperation, Roomagen previews facade changes instantly on your actual property photo. Exterior painting costs $5,000-25,000 in labor and materials, requires weeks of work, scaffolding setup, and is weather-dependent — rain or extreme temperatures halt work and extend timelines. Siding replacement costs $10,000-30,000 with weeks of construction for old siding removal and new installation. Exterior digital simulators offered by some paint brands use generic house photographs rather than your specific property, limiting the accuracy of color and material interaction predictions. Architect facade design services cost $2,000-5,000 plus weeks of design iteration. Roomagen processes at 2 credits per image on your actual facade photograph with AI rendering in under 90 seconds, supporting color, material, and style changes in a cohesive update.
| Roomagen | Professional 3D Rendering | |
|---|---|---|
| Cost | $0.23–$0.40 | $500–$2,000 |
| Turnaround | Under 90 seconds | Days to weeks |
| Material options | Multiple styles, 2 credits per run | Custom specification |
| Revisions | Re-run for 2 credits | Additional design fees |
| Input needed | Just a photo | 3D model or blueprints |
| Skill required | None | 3D software expertise |
Technical Specifications
- Supported formats
- JPEG, PNG, WebP
- Max file size
- 50 MB
- Output resolution
- HD / Ultra HD (Pro & Business)
- Scope
- Facade, siding, roofing, windows, trim, paint
- Processing time
- Usually under a minute
- AI model
- Gemini AI
- Credit cost
- 2 credits per image
Pricing
| Plan | Price | Credits/mo | Per Image | Resolution |
|---|---|---|---|---|
| Free | $0 | 6 (one-time) | Free | — |
| Starter | $12/mo | 60 | $0.40 | 2K |
| Pro | $29/mo | 200 | $0.29 | 2K or 4K (4 credits) |
| Business | $79/mo | 700 | $0.23 | 2K or 4K (4 credits) |
Per-image cost = 2 credits. Annual plans reduce cost by ~17%. Credit packages: 60/$19, 180/$45, 360/$79.
Frequently Asked Questions
Everything you need to know about Roomagen
Roomagen visualizes siding, roofing, windows, doors, trim, shutters, gutters, and architectural modifications. Every visible exterior element can be updated individually or as a complete facade transformation.
Roomagen creates photorealistic exterior renders from architectural plans, elevation drawings, or 3D models. These pre-construction visuals are ideal for marketing new builds before ground is broken.
Roomagen visualizes vinyl, wood, fiber cement, brick, stone, stucco, and metal panel siding options. Each material is rendered with accurate texture, color, and shadow characteristics.
Roomagen renders roofing in asphalt shingles, metal, tile, slate, and cedar shake with accurate color and texture. The roof material interacts correctly with the facade siding for a cohesive exterior look.
Roomagen updates windows and doors with different frame styles, colors, and configurations. See how black-framed windows or a new front door would transform your home's curb appeal.
Roomagen produces photorealistic exterior renderings with realistic material textures, lighting and shadows. Like any generative AI it can get a detail wrong, so compare each result with your original before you use it.
Roomagen generates side-by-side comparisons showing different siding, roofing, and trim combinations on the same home. This visual comparison simplifies the decision-making process for major exterior investments.
Roomagen generates each exterior rendering in 20-40 seconds per image. Creating a full comparison set of siding and roofing combinations takes only a few minutes.
Roomagen renders exterior changes for commercial buildings, storefronts, and multi-unit residential properties. The AI scales appropriately for any building size and architectural complexity.
Roomagen Exterior Rendering changes the existing facade materials and finishes on a building, such as updating siding, roofing, windows, and trim. Render Exterior Structures adds entirely new structures to the property, such as ADUs, garages, room extensions, or second stories. Use Exterior Rendering to visualize how your current home would look with new materials. Use Render Exterior Structures to visualize new additions that do not yet exist on the property.
Browse the Full Collection
Every room, style, and use case in this tool family — each with its own dedicated tool.
Exterior & Landscaping(1)
Explore Related Tools
Discover more AI-powered tools to enhance your visual content
Render Exterior Structures - ADU, Garage & Outbuilding Visualization
Render exterior structures like ADUs, garages, carports, sheds and greenhouses, plus fences, walls and driveways. Show buyers or investors the property's potential.
Learn moreVirtual Landscaping Design
Virtually landscape any outdoor space with plants, trees, gardens, and features. Boost curb appeal for properties, hotels, resorts, and commercial spaces without breaking ground.
Learn moreDay to Dusk Photo Editing
Turn a daytime exterior or room photo into a sunset, dusk or night photo with warm window glow. Pick the hour on a 24-hour slider; 2 credits per photo.
Learn moreAI Sky Replacement — New Skies for Exterior Photos
Replace overcast or bland skies with stunning blue skies or dramatic sunsets. AI-powered sky replacement that looks completely natural — for property listings, hotels, commercial buildings, and any exterior photo.
Learn moreAI Interior Rendering — Finished Rooms From Construction Photos
Turn photos of unfinished interiors into finished, furnished room images for new construction, renovations or design reviews. Pick the room type and one of 13 styles.
Learn moreOutdoor Living Design — Pergola, Patio, Fire Pit & 7 More Structures
Design outdoor living spaces with 10 structure types — pergola, gazebo, patio cover, deck, patio, outdoor kitchen, fire pit, outdoor fireplace, hot tub, and sunroom. Add a new structure or renovate an existing one, and compare options at 2 credits per image.
Learn moreAI Fence & Privacy Wall Design — 8 Styles from Wrought Iron to Stone
Design fences and privacy walls with 8 style options — privacy fence, vinyl fence, wrought iron fence, modern metal fence, concrete block wall, stone wall, stucco wall, and brick wall. Add new fences or replace existing ones with the hasExisting toggle. AI renders each fence style onto your property photo in under 90 seconds at 2 credits per image.
Learn more