Visualize Hotel Floor Plans — 3D Renders for Owners and Operators
Roomagen Floor Plan Visualize for hotels converts hospitality plans into 3D renders at scale — guest rooms, lobby, restaurant, pool, spa, and back-of-house each rendered for owners, guests, and operations across multi-floor properties.
Hotel general managers and owners maintain floor plans across hundreds of guest rooms and many floors. Renovation pitches, owner reports, and guest amenity communications need rendered visualizations — 2D plans look unprofessional at hospitality scale. Hospitality design firms charge $500–$1,500 per hotel floor for rendered visualization. A 10-floor hotel costs $5,000–$15,000 just for the renders. Roomagen renders any hotel floor plan in under 90 seconds for $0.23–$0.40 — a 10-floor hotel renders fully for $2.30–$4.00 versus $5,000–$15,000 from a hospitality design firm. Multi-floor consistency maintained automatically when same style is applied across all floors.
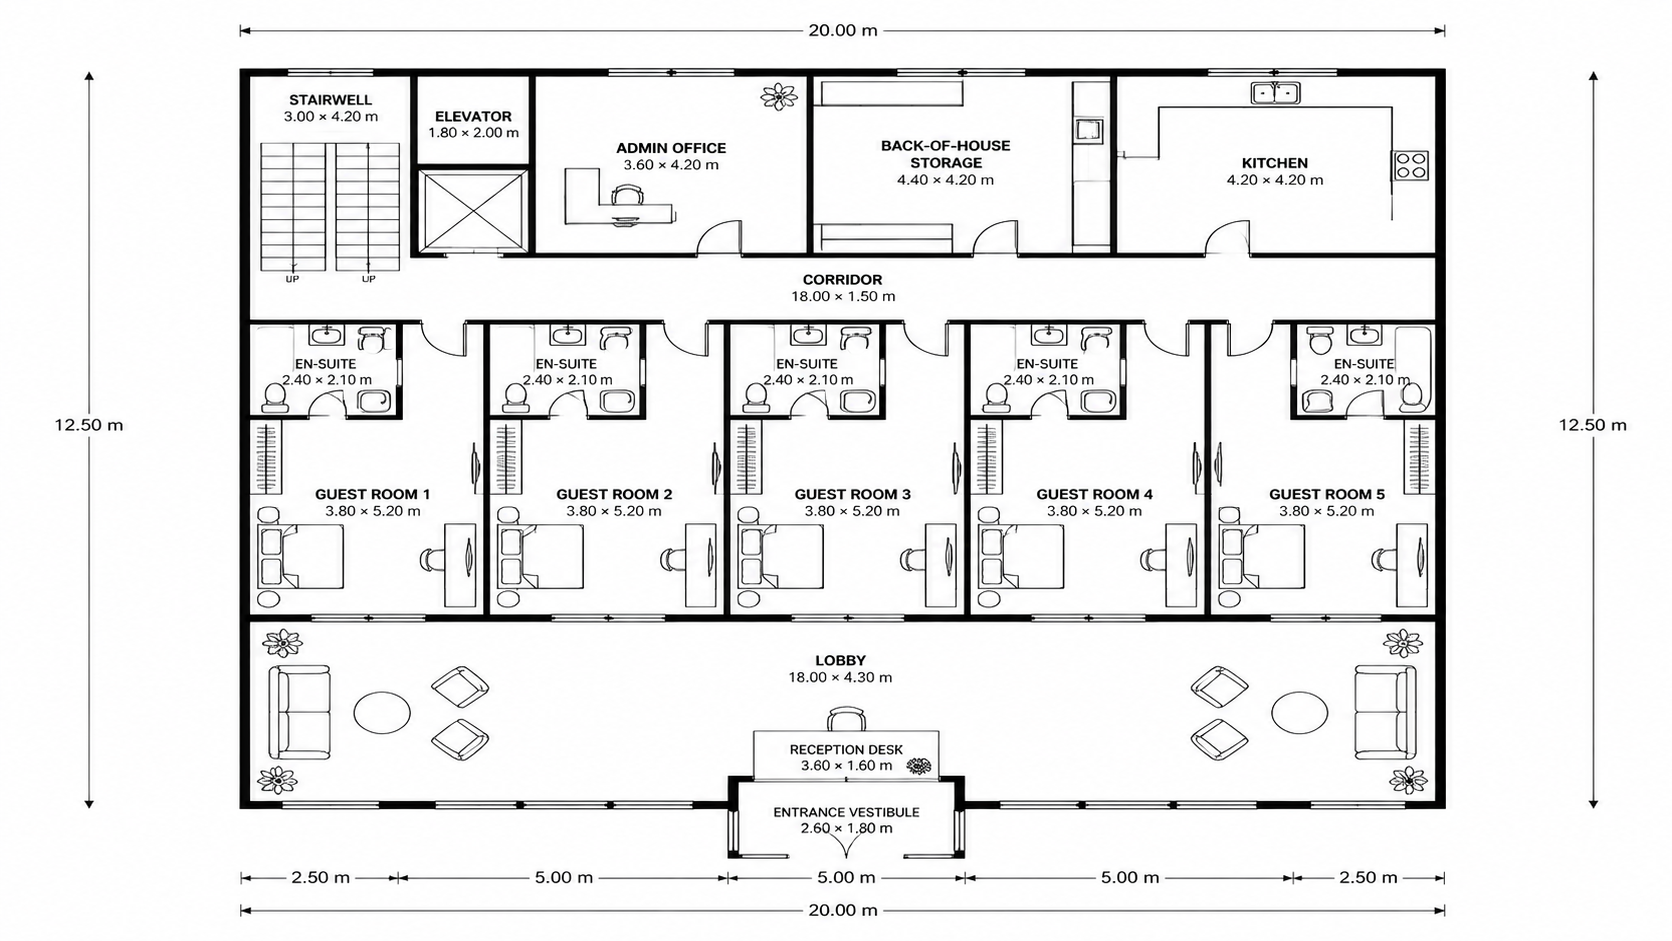
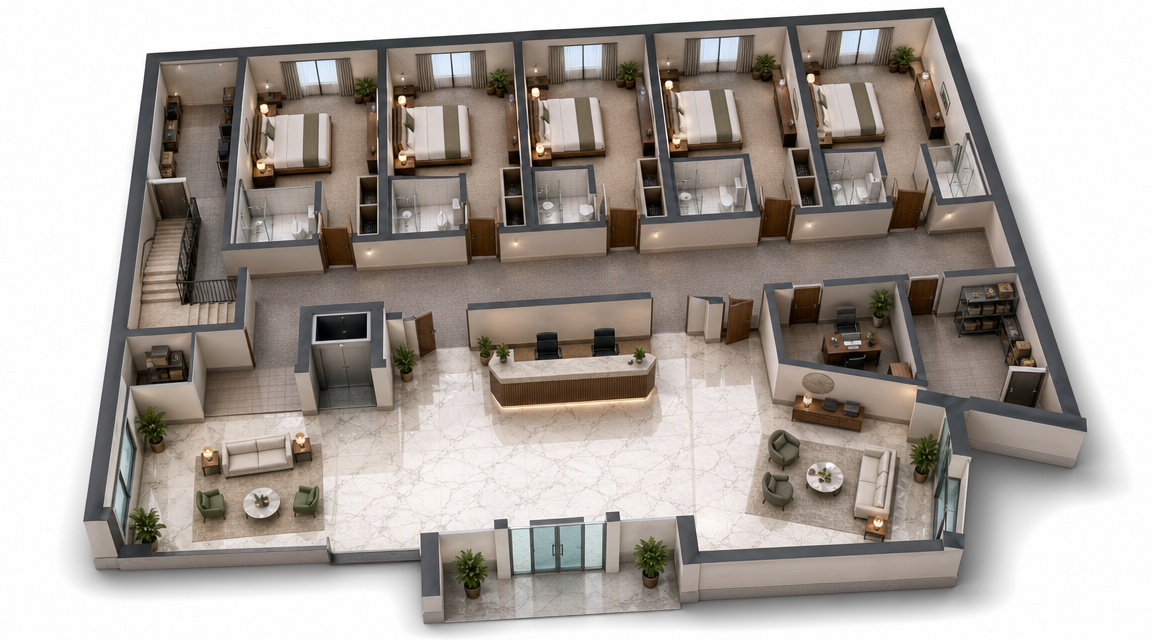
Demo example: the “Before” image was created with AI for this site; it is not a customer photo.
Features
Visualize hotel floor plans as 3D renders with AI — guest rooms, lobby, restaurant, pool, spa, and back-of-house in 90 seconds per floor for owner reports, guest communications, and operational reviews. Multi-floor batch friendly.
How Does AI Render Multi-Floor Hotel Layouts?
Multi-floor hotel properties rendered with consistent style across guest rooms, lobby, amenities, and back-of-house in 90 seconds per floor
What Render Styles Work for Hospitality Marketing?
Suite vs standard room hierarchy detected — accent furnishing variations communicate room tier in owner reports and capital proposals
Why Visualize Hotel Plans for Owners, Guests, and Operations?
A 10-floor hotel renders fully for $2.30–$4.00 — versus $5,000–$15,000 from a hospitality design firm for the same rendered visualization
How It Works
Get professional results in three simple steps
Drop your photos here
or browse files
Upload Your Photos
Drag and drop your photos or browse to upload them. Roomagen accepts JPEG, PNG and WebP files up to 50 MB each.
AI Processing
Our advanced AI analyzes your images and applies professional enhancements automatically. Choose from virtual staging, enhancement, object removal, or day-to-dusk conversion.
Download Results
Preview your transformed images and download high-resolution results ready for listings, marketing materials, social media, and more. No watermarks on premium plans.
Why Choose Roomagen
Guest Rooms, Lobby, Restaurant, Pool, and Spa Rendered
Multi-floor hotel properties rendered with consistent style across guest rooms, lobby, amenities, and back-of-house in 90 seconds per floor
Photoreal for Owner Reports, Stylized for Guest Communications
Suite vs standard room hierarchy detected — accent furnishing variations communicate room tier in owner reports and capital proposals
Hotel Renders Save $500–$1,500 per Floor vs Hospitality Design Firms
A 10-floor hotel renders fully for $2.30–$4.00 — versus $5,000–$15,000 from a hospitality design firm for the same rendered visualization
Who Is It For?
Hotel General Managers
Render all-floor visualizations for owner reports, capital expenditure proposals, and operational reviews. Renders communicate renovation scope and amenity allocation more clearly than 2D plans for ownership and investor audiences.
Hotel Owners and Investors
Receive rendered floor plans for capital allocation decisions. Renders clearly show guest rooms, suites, amenities, and back-of-house, accelerating renovation and acquisition reviews. Decisions happen 30% faster with rendered visualizations.
Hospitality Marketing Teams
Add rendered floor plans to guest communications, hotel app maps, and pre-arrival emails. Guests appreciate visual orientation before arrival, improving on-site navigation and overall experience scores.
Hospitality design firms charge $500–$1,500 per hotel floor for rendered visualization — a 10-floor hotel costs $5,000–$15,000. Lumion in-house workflow needs $1,499/yr license plus 2–4 hours per floor. Roomagen renders a 10-floor hotel for $2.30–$4.00 in 15–20 minutes total.
| Roomagen AI | Hospitality Design Firm | In-House Lumion | |
|---|---|---|---|
| Cost (10-floor hotel) | $2.30–$4.00 | $5,000–$15,000 | $1,499/yr + 20–40 hr |
| Turnaround | 15–20 minutes total | 2–4 weeks | 20–40 hours over multiple days |
| Multi-floor consistency | Same style auto-applied | Designer ensures consistency | Manual replication per floor |
| Amenity-aware rendering | Pool, spa, gym auto-detected | Manual identification | Manual modeling per amenity |
| Renovation comparison | Easy — re-render new plan | New project fee per round | Hours of re-work per round |
Frequently Asked Questions
Everything you need to know about Roomagen
Yes. Submit each floor as a separate plan. The AI renders each in under 90 seconds. Use the same style across all floors for consistency. A 10-floor hotel takes 15–20 minutes total to fully render.
The AI detects room sizes and layout features. Standard guest rooms render with appropriate furnishing scale, suites and larger rooms render with proportionally larger furniture and additional living-room logic. Visual hierarchy makes amenity tiers clear in owner reports.
Yes. Pools, spas, gyms, restaurants, and conference areas are detected and rendered with amenity-appropriate materials, lighting, and equipment. Each amenity type gets visually distinct treatment so floor-by-floor maps read intuitively.
Stylized Marketing gives an artistic, high-end aesthetic suited for luxury hotel brands. Photoreal Marketing for the strongest emotional impact in guest-facing materials. Editorial Monochrome for premium owner-portfolio reports. All produce premium-feeling output.
Yes. Render the existing plan and the proposed renovation plan separately. Side-by-side rendered comparisons communicate renovation scope to owners far more effectively than 2D plans alone. Owners approve capex faster with rendered before/after.
Submit each building floor as a separate plan. A 5-building resort with 10 floors per building = 50 plans for $11.50–$20.00 total — versus $25,000–$75,000 from a hospitality design firm.
Yes. Output is HD resolution and works in hotel apps, in-room TV displays, and pre-arrival emails. Guests appreciate visual orientation during check-in and amenity discovery — improves overall experience scoring.
Design firms charge $500–$1,500 per floor for rendered plans only. Roomagen handles the visualization for $0.29 per floor. Keep design firm budgets for actual renovation design, not visualization.
Yes. Rendered amenities, elevators, stairs, and corridors create visual wayfinding that works for both staff training and guest navigation. Many hotels print rendered plans for housekeeping carts and front desk reference materials.
Each floor is 2 credits ($0.23–$0.40). A 10-floor hotel costs $2.30–$4.00 total. A 50-room boutique hotel with 4 floors costs $0.92–$1.60. Pricing scales linearly with floor count.
Part of
Floor Plan VisualizeMore From This Family
- Online Floor Plan Renderer
- How to Render a Floor Plan
- 3D Floor Plan Rendering Tool
- Visualize House Floor Plans
- Visualize Apartment Floor Plans
- Visualize Office Floor Plans
- Visualize Restaurant Floor Plans
- Visualize Retail Floor Plans
- Visualize Warehouse Floor Plans
- Visualize Clinic Floor Plans
- Visualize School Floor Plans
- Floor Plan Visualize for Real Estate Agents
Explore Related Tools
Discover more AI-powered tools to enhance your visual content
Floor Plan Visualize — AI 3D Renders From 2D Plans in Under a Minute
Visualize 2D floor plans as 3D renders with AI. Photoreal, architectural sketch, stylized, and monochrome styles, furnished or unfurnished, output in under 90 seconds for $0.23–$0.40 per render — no 3ds Max, Lumion, or Twinmotion required.
Learn moreProfessional 2D & 3D Floor Plans — AI-Generated in Under a Minute
Turn a sketch, scan or old plan into a clean 2D floor plan or a 3D view. Keep or remove measurements and room names, and pick one of four drawing styles.
Learn moreVisualize Restaurant Floor Plans — 3D Renders for Investor Pitches
Visualize restaurant floor plans as 3D renders with AI — dining rooms, kitchens, bars, and outdoor patios in 90 seconds for investor pitches, lease marketing, and concept presentations. $0.23–$0.40 per render, FOH/BOH-aware.
Learn moreColorize Hotel Floor Plans — Guest Rooms, Lobby, and Amenities
Colorize hotel floor plans with AI — guest rooms, lobby, restaurant, pool, spa, and back-of-house each color-coded for owner reports, guest communications, and operational reviews. Multi-floor support, under 90 seconds.
Learn more