Visualize House Floor Plans — 3D Renders for Every Listing
Roomagen Floor Plan Visualize for houses converts single-family home plans into 3D renders — bedrooms, living rooms, kitchens, dining rooms, and outdoor spaces rendered with photoreal, sketch, stylized, or monochrome styles in under 90 seconds.
Single-family house listings on MLS show 2D floor plans alongside photos — buyers struggle to visualize how the rooms connect, how natural light flows, and how furniture fits. Listings with 3D rendered visualizations get 40–60% more saves and inquiries than 2D-only listings. Producing a render manually costs $200–$500 per house from a 3D firm with 3–7 day turnaround. Roomagen renders any house floor plan in under 90 seconds for $0.23–$0.40 — making rendered visualizations economically viable for every listing, not just premium ones.
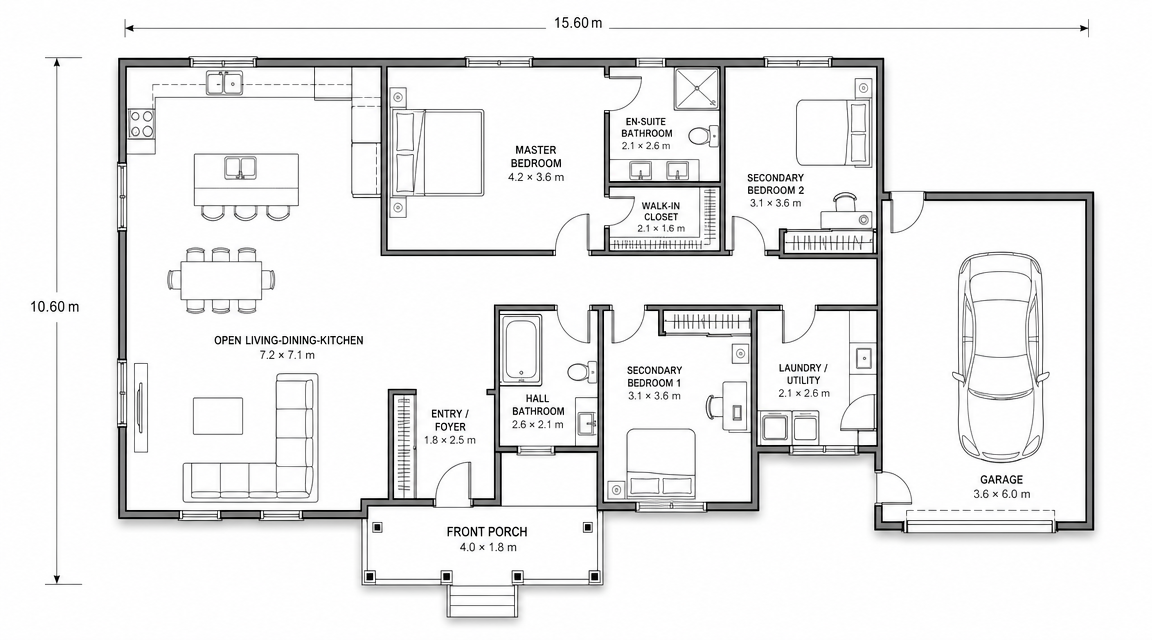
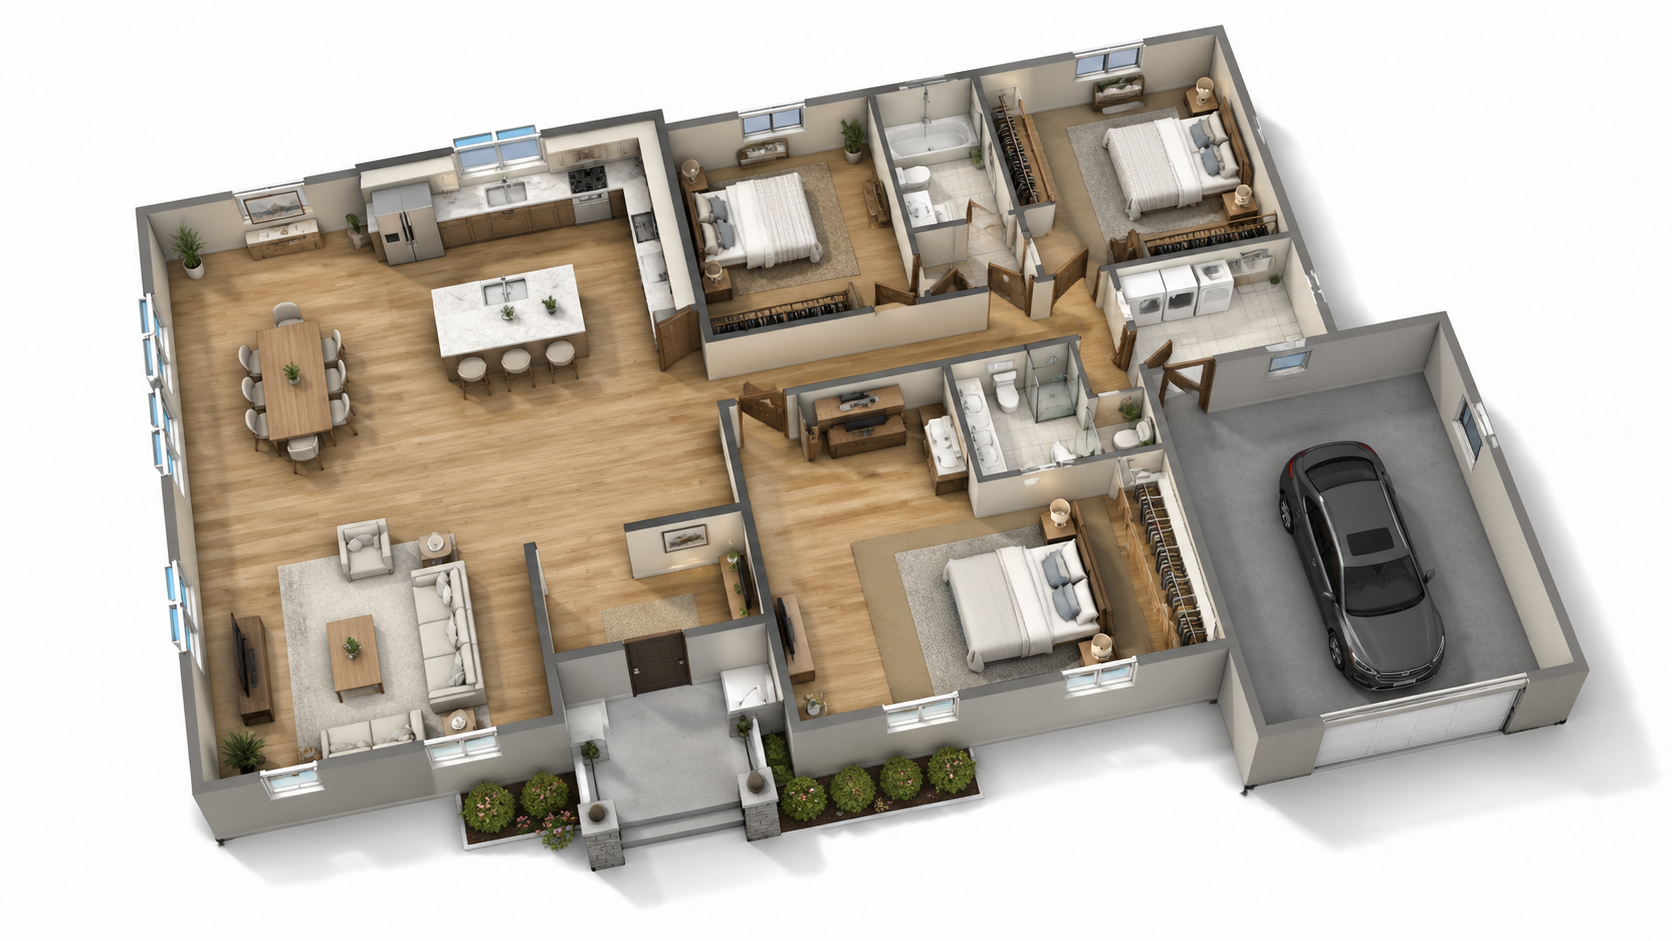
Demo example: the “Before” image was created with AI for this site; it is not a customer photo.
Features
Visualize single-family house floor plans as 3D renders with AI — bedrooms, living rooms, kitchens, and outdoor spaces in 90 seconds for MLS listings, brochures, and buyer presentations. $0.23–$0.40 per render, no 3D software required.
How Does AI Render Single-Family House Floor Plans?
Single-family house plans rendered with bedroom, kitchen, living room, dining room, and outdoor space awareness — appropriate materials per room type
What Render Styles Suit House Listings?
Multi-story houses rendered floor-by-floor with consistent style — full home rendering for under $0.55 versus $400–$1,000 from a 3D firm
Why Add 3D Renders to Every House Listing?
Furnished and unfurnished render options — agents typically deliver both for $0.58 to maximize buyer appeal across taste preferences
How It Works
Get professional results in three simple steps
Drop your photos here
or browse files
Upload Your Photos
Drag and drop your photos or browse to upload them. Roomagen accepts JPEG, PNG and WebP files up to 50 MB each.
AI Processing
Our advanced AI analyzes your images and applies professional enhancements automatically. Choose from virtual staging, enhancement, object removal, or day-to-dusk conversion.
Download Results
Preview your transformed images and download high-resolution results ready for listings, marketing materials, social media, and more. No watermarks on premium plans.
Why Choose Roomagen
Bedrooms, Living Rooms, Kitchens, and Outdoor Spaces Rendered
Single-family house plans rendered with bedroom, kitchen, living room, dining room, and outdoor space awareness — appropriate materials per room type
Photoreal Output for MLS, Sketch for Schematic Presentations
Multi-story houses rendered floor-by-floor with consistent style — full home rendering for under $0.55 versus $400–$1,000 from a 3D firm
Listings With Renders Get 40–60% More Saves and Inquiries
Furnished and unfurnished render options — agents typically deliver both for $0.58 to maximize buyer appeal across taste preferences
Who Is It For?
Single-Family Listing Agents
Add 3D renders to every house listing without paying $200+ per render to a 3D firm. Listings stand out in MLS searches and convert searches into showings at higher rates.
Real Estate Photographers
Bundle 3D renders with photo packages as a high-margin upsell. $0.29 cost per render lets you add the upsell to every package without hurting your margins.
For-Sale-By-Owner Sellers
Add a professional 3D render to your private listing for $0.29 — competitive with brokerage-listed homes that pay $200+ for the same visualization.
Hiring a 3D firm for a single-family house render costs $200–$500 per render with 3–7 day turnaround. Lumion or Twinmotion in-house workflow takes 2–4 hours per render plus $249–$1,499/yr license. Roomagen renders any house floor plan in 90 seconds for $0.23–$0.40 — every listing gets a render, not just the premium ones.
| Roomagen AI | Lumion / Twinmotion | 3D Render Service | |
|---|---|---|---|
| Cost per render | $0.23–$0.40 | $249–$1,499/yr + 2–4 hr | $200–$500 per render |
| Turnaround | Under 90 seconds | 2–4 hours after model | 3–7 business days |
| Multi-story consistency | Same style auto-applied | Manual replication | Designer ensures consistency |
| Furnished + unfurnished both | $0.58 total | 4–8 hours total work | $400–$1,000 (two fees) |
| Volume (50 houses/yr) | $11.50–$20.00 | $249–$1,499 + 100–200 hr | $10,000–$25,000 |
Frequently Asked Questions
Everything you need to know about Roomagen
The AI detects bedrooms, bathrooms, kitchens, dining rooms, living rooms, and garages from labels and layout patterns. Each room renders with appropriate materials, lighting, and optional furnishing per the house property type — different from office or restaurant rendering logic.
Submit each floor as a separate plan. The AI renders each independently. Use the same style across floors for consistency. A 2-story 4-bedroom house renders fully for $0.46–$0.80 across both floors.
Yes. Outdoor patios, decks, and covered porches are detected and rendered with outdoor-appropriate materials and lighting. Outdoor living is increasingly important to buyers — rendered outdoor spaces add to listing appeal.
Photoreal Marketing for the strongest emotional impact in MLS listings. Stylized Marketing for warmer, more inviting brochure feel. Architectural Sketch for schematic-stage listings before construction is finished. Monochrome for premium luxury home portfolios.
Both. Render furnished for staged listing photos that show buyer lifestyle. Render unfurnished to highlight the architecture and let buyers visualize their own furniture. Many agents render both versions for $0.58 total — buyers love seeing the same room two ways.
Yes — wall positions, room sizes, door locations, and window placements match the source plan. The render reads as a faithful visualization of the actual layout, not a creative interpretation.
Yes — convert the sketch first using Roomagen Sketch to Floor Plan, then visualize. End-to-end from napkin sketch to 3D rendered visualization in under 4 minutes.
For-sale-by-owner listings compete with brokerage listings that have professional photo and render packages. Adding a $0.29 render levels the playing field — your FSBO listing looks every bit as professional as the brokerage-listed competition.
Yes. Builders use Roomagen for pre-construction marketing — render the planned home from architectural drawings before ground breaks. Buyers reserve units off-plan when the visualization is convincing.
Each render is 2 credits ($0.23–$0.40). A typical agent listing 8 houses monthly with rendered visualizations spends $1.84–$3.20 on renders — versus $1,600–$4,000 from a 3D firm for the same volume.
Part of
Floor Plan VisualizeMore From This Family
- Online Floor Plan Renderer
- How to Render a Floor Plan
- 3D Floor Plan Rendering Tool
- Visualize Apartment Floor Plans
- Visualize Office Floor Plans
- Visualize Restaurant Floor Plans
- Visualize Hotel Floor Plans
- Visualize Retail Floor Plans
- Visualize Warehouse Floor Plans
- Visualize Clinic Floor Plans
- Visualize School Floor Plans
- Floor Plan Visualize for Real Estate Agents
Explore Related Tools
Discover more AI-powered tools to enhance your visual content
Floor Plan Visualize — AI 3D Renders From 2D Plans in Under a Minute
Visualize 2D floor plans as 3D renders with AI. Photoreal, architectural sketch, stylized, and monochrome styles, furnished or unfurnished, output in under 90 seconds for $0.23–$0.40 per render — no 3ds Max, Lumion, or Twinmotion required.
Learn moreProfessional 2D & 3D Floor Plans — AI-Generated in Under a Minute
Turn a sketch, scan or old plan into a clean 2D floor plan or a 3D view. Keep or remove measurements and room names, and pick one of four drawing styles.
Learn moreVisualize Apartment Floor Plans — 3D Renders for Multi-Unit Marketing
Visualize apartment and condo floor plans as 3D renders with AI — studios through 3-bed layouts in 90 seconds for sales galleries, pre-sale brochures, and rental marketing. $0.23–$0.40 per render, batch-friendly for multi-unit projects.
Learn moreColorize House Floor Plans — AI Color for Residential Layouts
Colorize hand-drawn or digital house floor plans with AI. Multi-room residential layouts with bedrooms, kitchen, garage, and outdoor — color-coded, usually in under a minute, for MLS listings, architect presentations, or homeowner brochures.
Learn moreFloor Plan to 3D — AI Dollhouse View Generator
Convert 2D floor plans into isometric 3D dollhouse views with AI. Upload any floor plan and get a furnished 3D visualization showing room layouts, furniture placement, and spatial relationships — perfect for listings, presentations, and design proposals.
Learn more