Floor Plan Furnishing — AI Furniture Placement on Any Plan in Under a Minute
Roomagen Floor Plan Furnishing places room-appropriate furniture on any 2D plan in 90 seconds — beds in bedrooms, sofas in living rooms, dining tables in dining rooms, kitchen appliances in kitchens — replacing $150–$400 manual furniture model placement.
Furnishing a floor plan visualization traditionally requires manual furniture model placement — virtual stagers, interior designers, and 3D modelers spend 2–5 hours per plan placing 3D furniture models in SketchUp or 3ds Max. Outsourcing furnishing work costs $150–$400 per plan from virtual staging services. The work is repetitive — beds belong in bedrooms, sofas in living rooms, dining tables in dining rooms — yet manual placement still consumes hours per plan. Roomagen Floor Plan Furnishing applies room-type-aware furniture logic automatically: the AI detects each room type from labels and layout features, then places appropriate furniture at appropriate scale. 90 seconds per plan, $0.23–$0.40 per render. Architects, interior designers, and virtual stagers searching "floor plan furnishing" find AI replacement for the most repetitive part of their workflow.
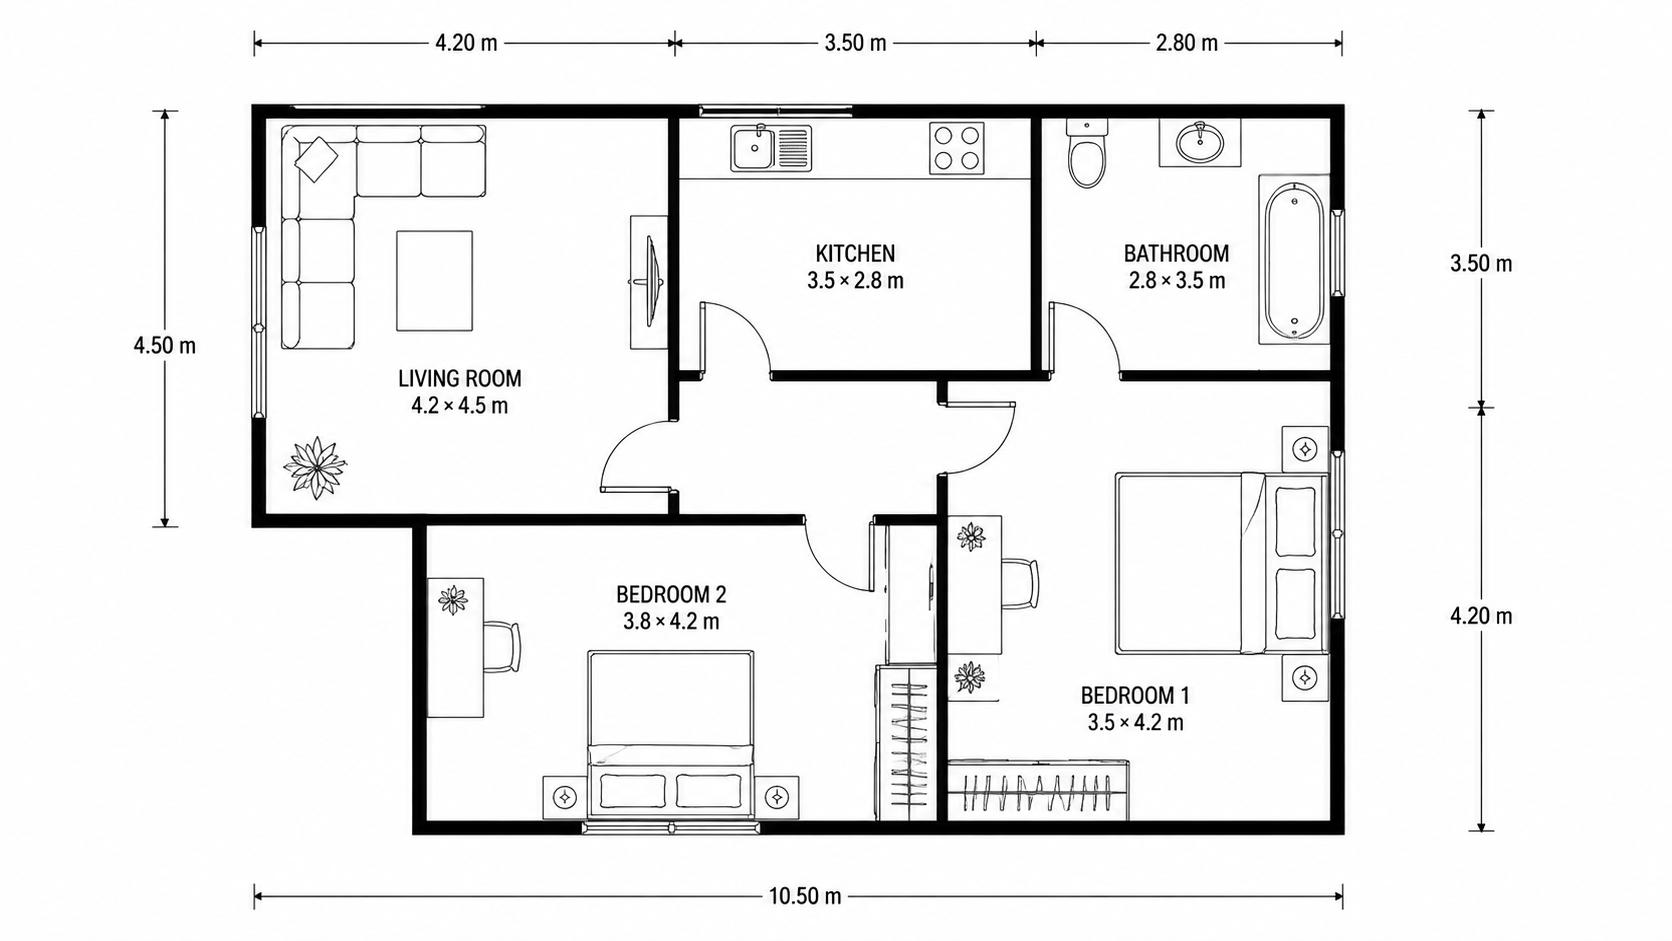
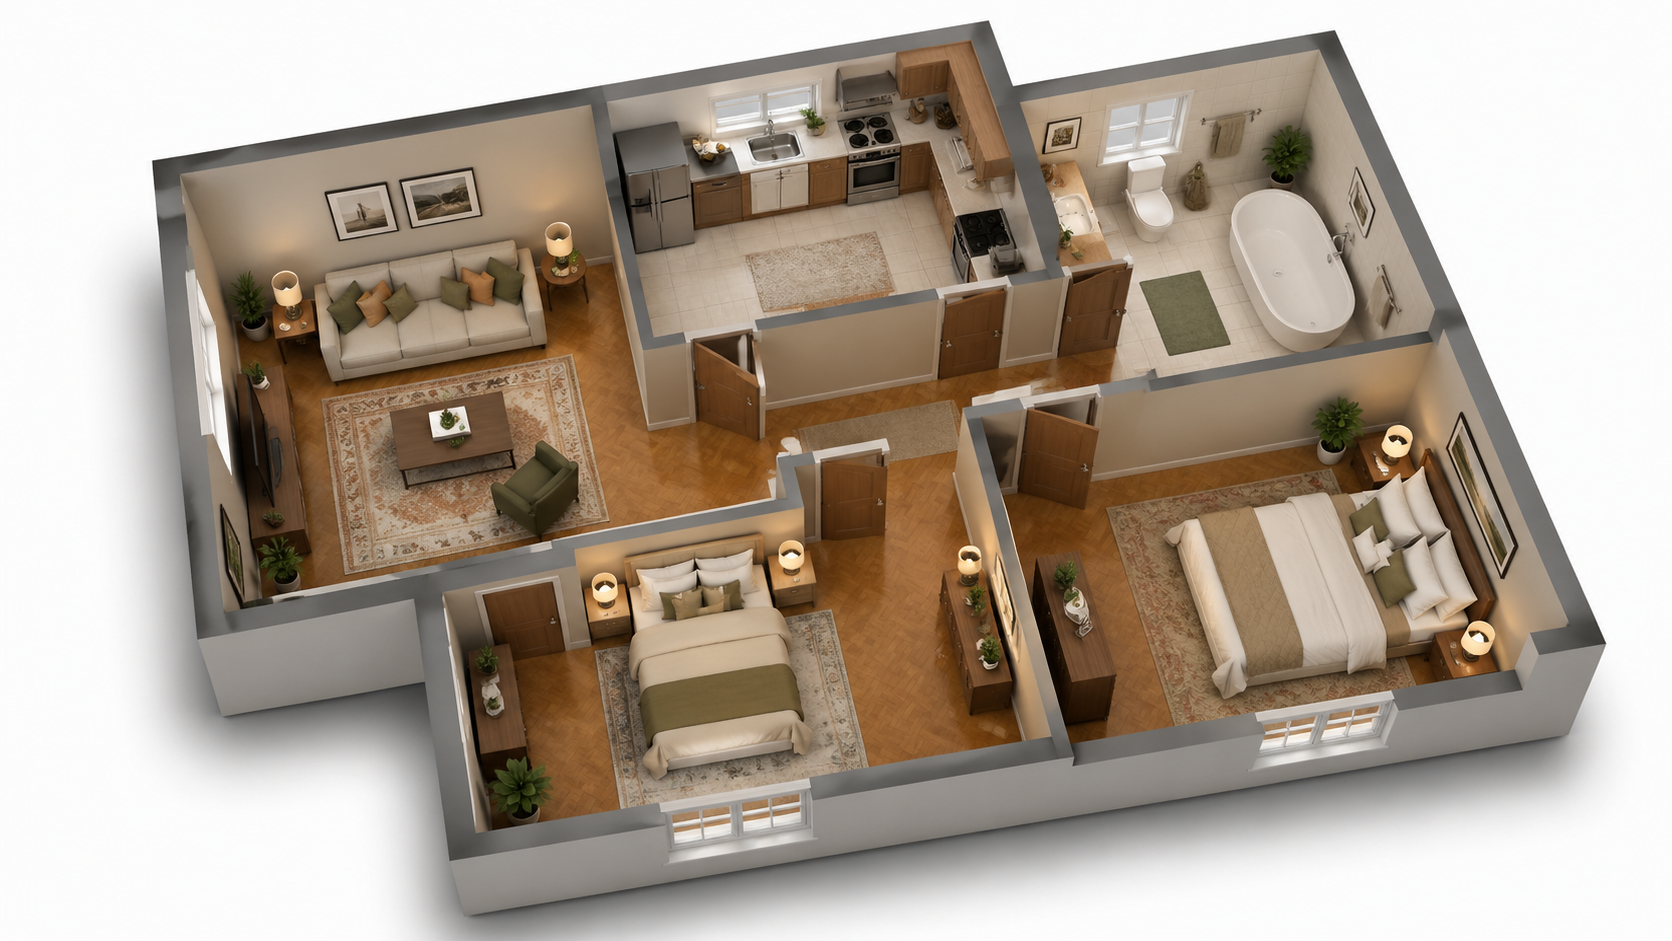
Demo example: the “Before” image was created with AI for this site; it is not a customer photo.
Features
Floor plan furnishing with AI — beds, sofas, dining tables, kitchen appliances auto-placed per room type in 90 seconds. Replaces $150–$400 manual furniture model placement and 2–5 hour SketchUp furnishing workflows.
How Does AI Place Furniture on a Floor Plan?
Room-type-aware furniture placement — beds in bedrooms, sofas in living rooms, dining tables in dining rooms, appliances in kitchens
What Furniture Logic Does the AI Apply Per Room Type?
Automatic scale per room dimensions — large rooms get larger furniture, small rooms get smaller furniture, appropriate proportions
Why Use AI Furnishing Instead of Manual Furniture Model Placement?
Replaces $150–$400 manual furniture model placement and 2–5 hour SketchUp furnishing workflows with 90-second AI rendering
How It Works
Get professional results in three simple steps
Drop your photos here
or browse files
Upload Your Photos
Drag and drop your photos or browse to upload them. Roomagen accepts JPEG, PNG and WebP files up to 50 MB each.
AI Processing
Our advanced AI analyzes your images and applies professional enhancements automatically. Choose from virtual staging, enhancement, object removal, or day-to-dusk conversion.
Download Results
Preview your transformed images and download high-resolution results ready for listings, marketing materials, social media, and more. No watermarks on premium plans.
Why Choose Roomagen
Beds, Sofas, Dining Tables, Kitchen Appliances Auto-Placed
Room-type-aware furniture placement — beds in bedrooms, sofas in living rooms, dining tables in dining rooms, appliances in kitchens
Room-Type-Aware Furniture Selection and Scale
Automatic scale per room dimensions — large rooms get larger furniture, small rooms get smaller furniture, appropriate proportions
Replaces $150–$400 Manual Furniture Placement Per Plan
Replaces $150–$400 manual furniture model placement and 2–5 hour SketchUp furnishing workflows with 90-second AI rendering
Who Is It For?
Interior Designers
Skip the 2–5 hour SketchUp furniture placement step. AI furnishing produces room-appropriate furniture automatically — designers focus on actual design work rather than repetitive model placement.
Virtual Stagers
Charge agents $150–$300 per virtual staging while paying $0.29 in AI rendering cost. Per-project margin improves dramatically; throughput triples without quality loss for routine staging projects.
Home Stagers and Furnishing Consultants
Pitch homeowners with rendered furnished concepts in 90 seconds versus waiting weeks for designer mockups. Close staging contracts faster with rendered visualization at the consultation.
Real Estate Furnishing Consultants
Show pre-purchase buyers how their furniture would fit in the space, or how the space could be furnished optimally for their lifestyle. Pre-close advisory differentiates the agent service.
Manual furniture model placement in SketchUp or 3ds Max takes 2–5 hours per plan at $80–$200/hr designer time. Virtual staging services charge $150–$400 per furnishing render. Roomagen applies room-type-aware furniture placement automatically in 90 seconds for $0.23–$0.40 — replaces the most repetitive step of furnishing workflows.
| Roomagen AI Furnishing | Manual Furniture Model Placement | Virtual Staging Service | |
|---|---|---|---|
| Cost per plan | $0.23–$0.40 | $160–$1,000 (2–5 hr designer) | $150–$400 per render |
| Turnaround | Under 90 seconds | 2–5 hours | 1–3 days |
| Furniture logic | AI per-room-type aware | Manual designer placement | Manual stager placement |
| Customization depth | Style + furnishing toggle | Specific furniture choices | Customer-driven choices |
| Throughput per day | 50–100 renders | 2–4 plans per designer | 3–8 plans per stager |
Frequently Asked Questions
Everything you need to know about Roomagen
The AI detects room types from labels (Bedroom, Living, Dining, Kitchen, Bathroom) and layout features (door positions, fixture density, room size). Each detected room type triggers appropriate furniture — beds in bedrooms, sofas in living rooms, dining tables in dining rooms, appliances in kitchens.
Virtual staging traditionally places digital furniture into actual property photos using Photoshop or specialty staging software (3–5 hours per photo). AI floor plan furnishing renders furnished plans from the 2D layout itself — different input, similar visualization output. Both have valid use cases.
The AI auto-places appropriate furniture types per room. For specific furniture customization (specific brand, color, style), use the AI rendering as the base and customize in Photoshop afterward, or use specialty furnishing tools that support custom furniture libraries.
Both. Residential rooms (bedrooms, living rooms, kitchens, dining rooms) all furnish correctly. Commercial spaces (offices with desks and conference tables, restaurants with dining seating, retail with fixtures) also furnish correctly per space type.
Yes. Toggle furnishing off to render the empty shell. Many designers and agents render both versions for $0.58 per plan — furnished for buyer emotional appeal, unfurnished for space-emphasis or buyer-imagination renders.
Manual furniture placement in SketchUp or 3ds Max takes 2–5 hours per plan, $150–$400 in service rates. AI furnishing takes 90 seconds for $0.23–$0.40. The 60–200x speed difference enables furnished visualization at every project milestone instead of select premium ones.
Most standard residential and commercial layouts work well. For unusual or experimental layouts (loft conversions, atypical commercial), the AI may place furniture less optimally. Standard rectangular rooms with clear labels produce the best results.
The AI scales furniture to detected room dimensions automatically — large bedrooms get larger beds, small bedrooms get smaller beds. Scale is proportional to detected room size, not user-specified. Appropriate per-room scale for typical use cases.
Many designers use AI furnishing as a fast first-pass concept render, then customize specific furniture in their preferred software for premium client deliverables. Hybrid workflow: AI for routine 80%, custom for marquee 20%.
Each furnishing render is 2 credits ($0.23–$0.40). Compare to $150–$400 from virtual staging services and 2–5 hours of designer time at $80–$200/hr ($160–$1,000 in opportunity cost) for manual furniture placement.
Part of
Floor Plan VisualizeMore From This Family
- Online Floor Plan Renderer
- How to Render a Floor Plan
- 3D Floor Plan Rendering Tool
- Visualize House Floor Plans
- Visualize Apartment Floor Plans
- Visualize Office Floor Plans
- Visualize Restaurant Floor Plans
- Visualize Hotel Floor Plans
- Visualize Retail Floor Plans
- Visualize Warehouse Floor Plans
- Visualize Clinic Floor Plans
- Visualize School Floor Plans
Explore Related Tools
Discover more AI-powered tools to enhance your visual content
Floor Plan Visualize — AI 3D Renders From 2D Plans in Under a Minute
Visualize 2D floor plans as 3D renders with AI. Photoreal, architectural sketch, stylized, and monochrome styles, furnished or unfurnished, output in under 90 seconds for $0.23–$0.40 per render — no 3ds Max, Lumion, or Twinmotion required.
Learn moreFurnished Floor Plan Render — Buyer-Ready 3D Visualizations in Under a Minute
Furnished floor plan rendering with AI — beds, sofas, dining tables, and kitchen appliances rendered in lifestyle arrangement in 90 seconds. Drives buyer emotional commitment for MLS listings, pre-sale marketing, and sales galleries.
Learn moreFloor Plan Staging — Virtual Staging From the Plan, Not Photos
Floor plan staging with AI — generate furnished visualization from the 2D plan in 90 seconds. Best for pre-construction marketing, vacant property listings, and speculative builds where no actual photos exist yet.
Learn moreUnfurnished Floor Plan Render — Empty-Shell 3D Visualizations
Unfurnished floor plan rendering with AI — empty-shell 3D visualizations in 90 seconds. Best for buyers visualizing their own furniture, renovation purchases, and listings where architectural quality is the selling point.
Learn moreFloor Plan Render With Furniture — Auto-Furnished Visualization in Under a Minute
Floor plan render with furniture using AI — auto-furnished visualization in 90 seconds. Beds, sofas, dining tables, and kitchen appliances placed per room type. Replaces 2–5 hour manual furniture placement workflows.
Learn more