Schematic Design Floor Plan Render — RIBA Stage 2 / AIA SD Visualization
Roomagen Schematic Design Floor Plan Render produces sketch-style visualization for RIBA Stage 2 / AIA SD phase reviews in 90 seconds — appropriate aesthetic for schematic stakeholder communication where photoreal finishes have not yet been designed.
RIBA Stage 2 (Concept Design) and AIA Schematic Design (SD) phase reviews require visualization that communicates layout intent without overpromising material finishes — clients have not yet committed to specific finishes, and photoreal renders trigger emotional attachment to specific oak floors or marble counters that may change in design development. Manual schematic rendering takes 45–90 minutes per drawing of architect time, or 3–5 hours of Lumion sketch-style stylization at $1,499/yr software. Roomagen renders schematic phase plans in 90 seconds for $0.23–$0.40 with architectural sketch aesthetic — clean line-and-tone reads as appropriate for schematic stakeholder communication. Architects iterate concepts during the schematic phase 10–20x at $5–$10 total versus 1–2 iterations at typical Lumion economics.
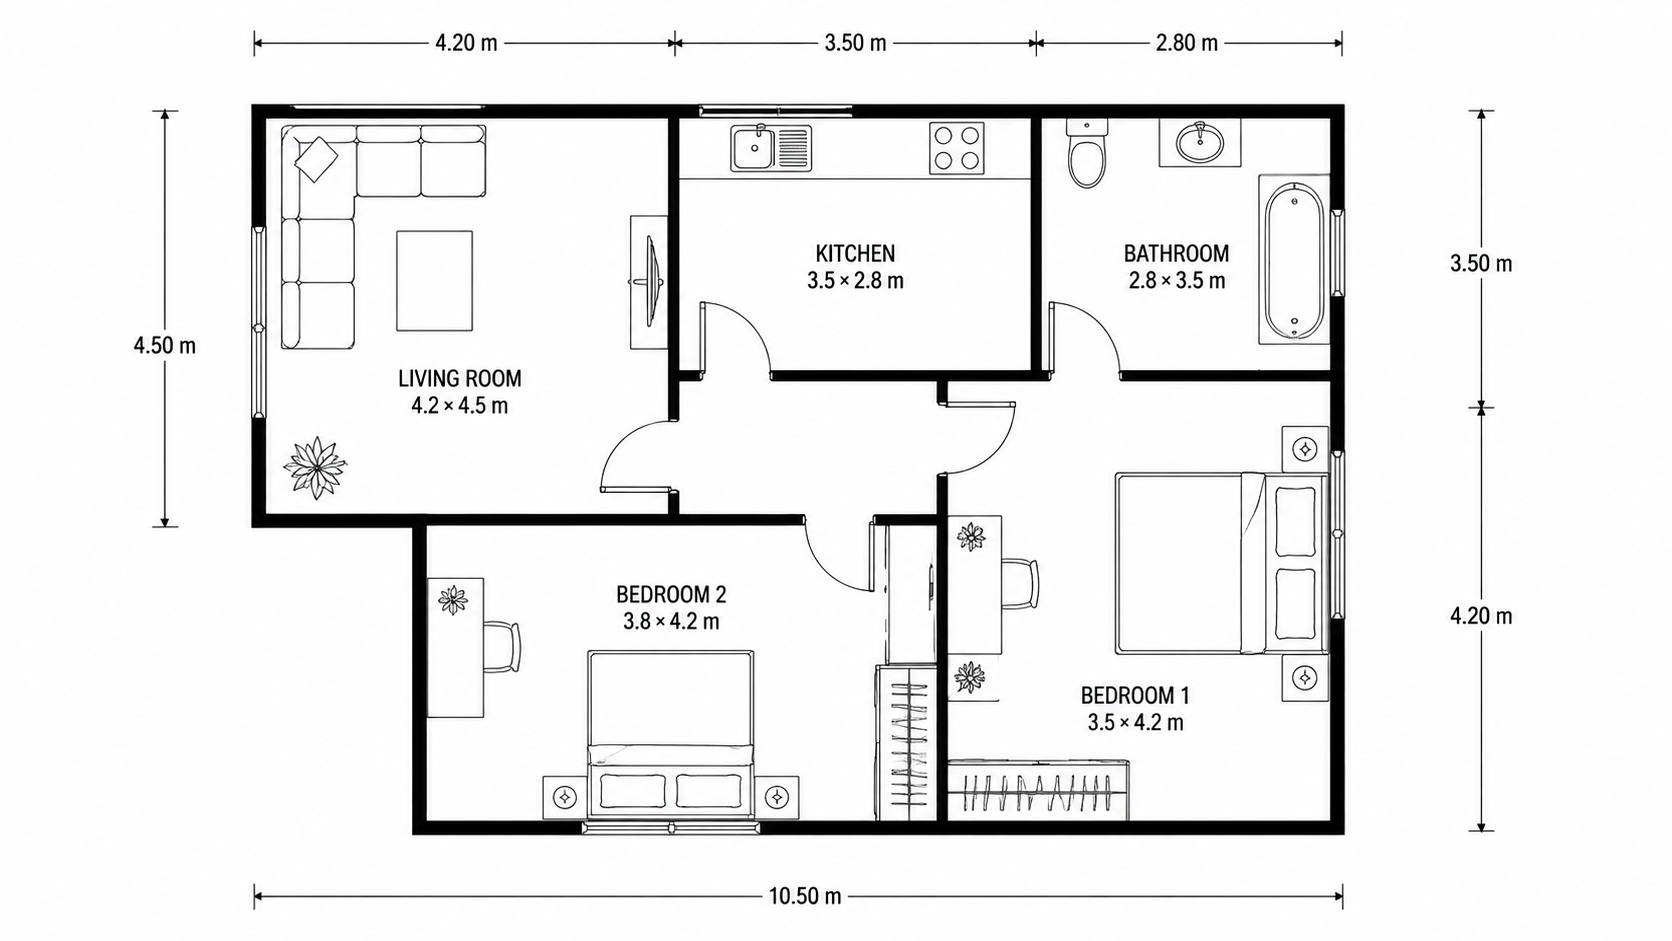
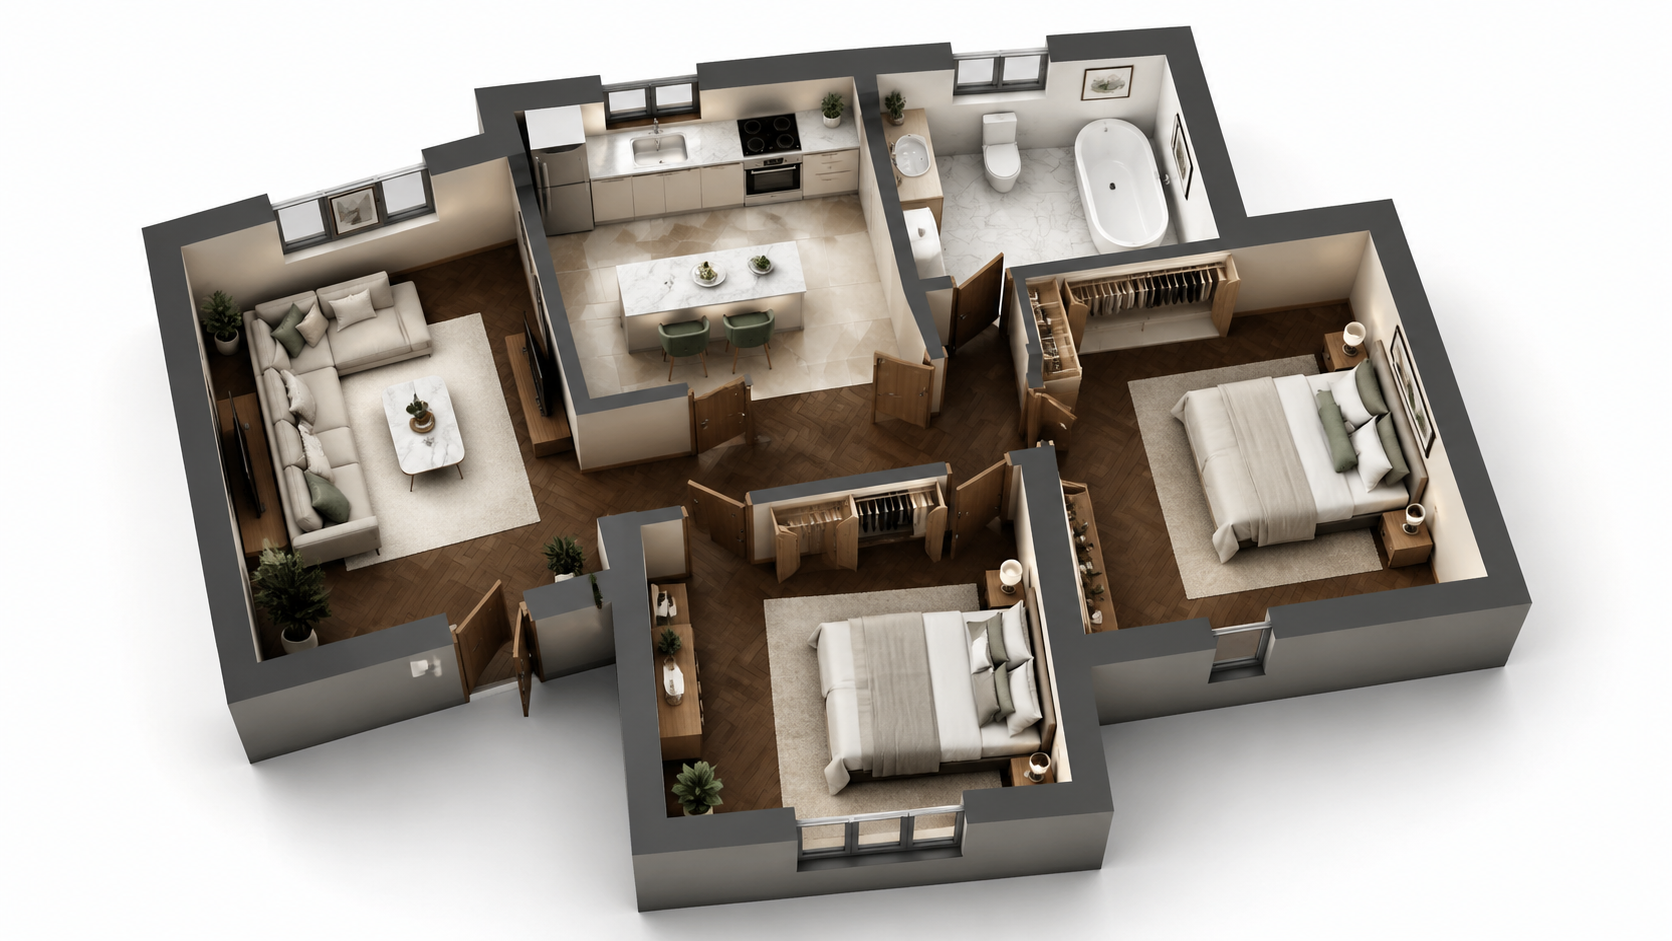
Demo example: the “Before” image was created with AI for this site; it is not a customer photo.
Features
Schematic design floor plan rendering — AI visualization for RIBA Stage 2 / AIA SD phase in 90 seconds. Sketch-style aesthetic appropriate for schematic stakeholder reviews where photoreal would overpromise finishes.
How Does AI Render Schematic Design (SD) Phase Floor Plans?
RIBA Stage 2 / AIA SD-appropriate sketch aesthetic — protects client expectation alignment by avoiding photoreal finish commitments
What Render Style Suits RIBA Stage 2 / AIA SD Reviews?
Real-time iteration during client meetings — 5–10 schematic options rendered in real time for $1.45–$2.90 total versus impossible-during-meeting Lumion economics
Why Use AI Rendering for Schematic Phase Instead of Lumion?
Stage-appropriate visualization across RIBA Stages 2-3 and AIA SD phase — transitions to photoreal style during DD and CD when finishes are decided
How It Works
Get professional results in three simple steps
Drop your photos here
or browse files
Upload Your Photos
Drag and drop your photos or browse to upload them. Roomagen accepts JPEG, PNG and WebP files up to 50 MB each.
AI Processing
Our advanced AI analyzes your images and applies professional enhancements automatically. Choose from virtual staging, enhancement, object removal, or day-to-dusk conversion.
Download Results
Preview your transformed images and download high-resolution results ready for listings, marketing materials, social media, and more. No watermarks on premium plans.
Why Choose Roomagen
Sketch Aesthetic Appropriate for Schematic-Phase Stakeholder Reviews
RIBA Stage 2 / AIA SD-appropriate sketch aesthetic — protects client expectation alignment by avoiding photoreal finish commitments
Communicates Layout Intent Without Overpromising Material Finishes
Real-time iteration during client meetings — 5–10 schematic options rendered in real time for $1.45–$2.90 total versus impossible-during-meeting Lumion economics
Frees Lumion Time for Design Development and CD Set Renders
Stage-appropriate visualization across RIBA Stages 2-3 and AIA SD phase — transitions to photoreal style during DD and CD when finishes are decided
Who Is It For?
Schematic Design Architects
Render schematic-phase plans during initial client meetings without exporting to Lumion. 90-second rendering enables real-time iteration during client conversations — design intent communicated immediately at appropriate phase aesthetic.
Architecture Firms in RIBA Stage 2
British architects working in RIBA Plan of Work Stage 2 (Concept Design) need stage-appropriate visualization — sketch aesthetic communicates concept without committing to detailed design. AI rendering produces RIBA-appropriate sketch output natively.
AIA Schematic Design Phase Architects
American architects in AIA Schematic Design phase need similar stage-appropriate visualization. AI rendering produces SD-appropriate sketch output that reads as architecturally serious without overpromising finishes still under design.
Schematic phase rendering manually requires 45–90 minutes of architect time per hand-drawn render, or 3–5 hours of Lumion sketch stylization plus $1,499/yr software. Roomagen renders schematic phase plans in 90 seconds for $0.23–$0.40 — appropriate architectural sketch aesthetic, no software install, no learning curve.
| Roomagen SD Render | Hand-Drawn Schematic | Lumion Sketch Plugin | |
|---|---|---|---|
| Cost per render | $0.23–$0.40 | $60–$300 architect time | $1,499/yr + 3–5 hr |
| Turnaround | Under 90 seconds | 45–90 minutes | 3–5 hours after model |
| Phase-appropriate aesthetic | Sketch — RIBA/AIA aligned | Sketch (gold standard) | Sketch (plugin approximation) |
| Real-time client iteration | Yes — during meeting | No — too slow | No — too slow |
| Client expectation alignment | Layout-not-finish protected | Layout-not-finish protected | Layout-not-finish protected |
Frequently Asked Questions
Everything you need to know about Roomagen
Photoreal renders during SD phase trigger client emotional attachment to specific finishes (rendered oak floors, rendered marble counters). Design development changes finishes, and clients feel disappointed seeing different finishes in DD documentation. Sketch aesthetic protects expectation alignment by communicating layout intent without finish commitment.
RIBA Stage 2 (Concept Design) and Stage 3 (Spatial Coordination) benefit from sketch-aesthetic rendering. Stages 4 and onward (Technical Design, Construction) move toward photoreal as finishes are decided. AI rendering supports all stages with appropriate style choice per stage.
Yes — AIA SD phase aesthetics align with sketch-style rendering. Most US architects working through AIA standard project phases benefit from sketch rendering during SD, then transitioning to photoreal during Design Development and Construction Documents.
Yes. Render concept option A, render option B, render option C — all in real time during the meeting. 5 iterations cost $1.15–$2.00 total versus impossible-during-meeting Lumion iteration economics. Clients commit to direction in single meetings.
For routine schematic-phase visualization, comparable for stakeholder communication purposes. For premium architectural illustration where artistic hand quality matters (gallery exhibitions, monograph books), commissioned hand-drawn architectural illustrations exceed AI output. AI handles routine schematic, commission illustrators for marquee.
Yes — sketch aesthetic naturally communicates "this is schematic design, finishes not yet decided". Photoreal aesthetic naturally communicates "this is the final intended outcome". Aesthetic itself sets client expectations appropriately.
Yes. Output is HD JPG/PNG suitable for SD package submittals, RIBA Stage 2 deliverables, and stakeholder review documents. Renders integrate seamlessly with traditional CAD-based submittal packages.
Yes. Architecture competitions at the SD phase often respond well to sketch-aesthetic renders that emphasize design thinking over finish specifications. Sketch output reads as architecturally serious; photoreal can read as marketing.
Possibly. Many firms keep 1–2 Lumion seats for premium DD and CD renders and use AI rendering for SD phase. A firm with 6 Lumion seats ($8,994/yr) might drop to 2 ($2,998/yr) plus Roomagen Business plan ($948/yr) — saving $5,228/yr.
Each render is 2 credits ($0.23–$0.40). A typical SD phase project produces 8–15 renders across iterations and stakeholder presentations — total cost $1.84–$4.05 per project versus 30–60 hours of Lumion staff time at peer firms.
Part of
Floor Plan VisualizeMore From This Family
- Online Floor Plan Renderer
- How to Render a Floor Plan
- 3D Floor Plan Rendering Tool
- Visualize House Floor Plans
- Visualize Apartment Floor Plans
- Visualize Office Floor Plans
- Visualize Restaurant Floor Plans
- Visualize Hotel Floor Plans
- Visualize Retail Floor Plans
- Visualize Warehouse Floor Plans
- Visualize Clinic Floor Plans
- Visualize School Floor Plans
Explore Related Tools
Discover more AI-powered tools to enhance your visual content
Floor Plan Visualize — AI 3D Renders From 2D Plans in Under a Minute
Visualize 2D floor plans as 3D renders with AI. Photoreal, architectural sketch, stylized, and monochrome styles, furnished or unfurnished, output in under 90 seconds for $0.23–$0.40 per render — no 3ds Max, Lumion, or Twinmotion required.
Learn moreArchitectural Sketch Floor Plan — Clean Line-and-Tone for Schematic Reviews
Architectural sketch floor plan rendering with AI — clean line-and-tone aesthetic in 90 seconds. Best for schematic design reviews, concept presentations, and early-phase client pitches where photoreal would overpromise finishes.
Learn moreConcept Design Floor Plan Render — Pre-Schematic Visualization for Early Reviews
Concept design floor plan rendering — AI visualization for pre-schematic concept phase in 90 seconds. Sketch-style aesthetic appropriate for earliest-stage concept reviews before detailed schematic drawing begins.
Learn morePresentation Floor Plan Render — Client Milestone Visualizations
Presentation floor plan rendering — AI visualization for client presentation milestones in 90 seconds. Photoreal aesthetic appropriate for design development and CD set reviews where finishes are decided.
Learn moreFloor Plan Visualize for Architects — 3D Renders for Every Project Phase
Floor plan visualize built for architects. AI renders for schematic, concept, and presentation phases in 90 seconds — replaces 3–8 hours of Lumion or 3ds Max work for routine project visualization. $0.23–$0.40 per render.
Learn more