Colorize Warehouse Floor Plans — Storage Zones, Aisles, and Loading
Roomagen Floor Plan Colorize for warehouses applies palettes to industrial layouts — storage racks, picking zones, packing, loading docks, and admin areas each color-coded by AI for operations reviews, lease marketing, and logistics planning.
Warehouse operations managers and industrial leasing agents present floor plans to executives, prospective tenants, and operations teams constantly. Black-and-white warehouse plans look industrial and undifferentiated — every zone reads the same. Coloring warehouse plans in Photoshop takes 60–90 minutes due to large area scale. Industrial design firms charge $200–$500 per colored warehouse plan. Roomagen colorizes warehouse floor plans with workflow-aware palettes in under 90 seconds for $0.23–$0.40, making operations reviews and lease pitches visually clear.
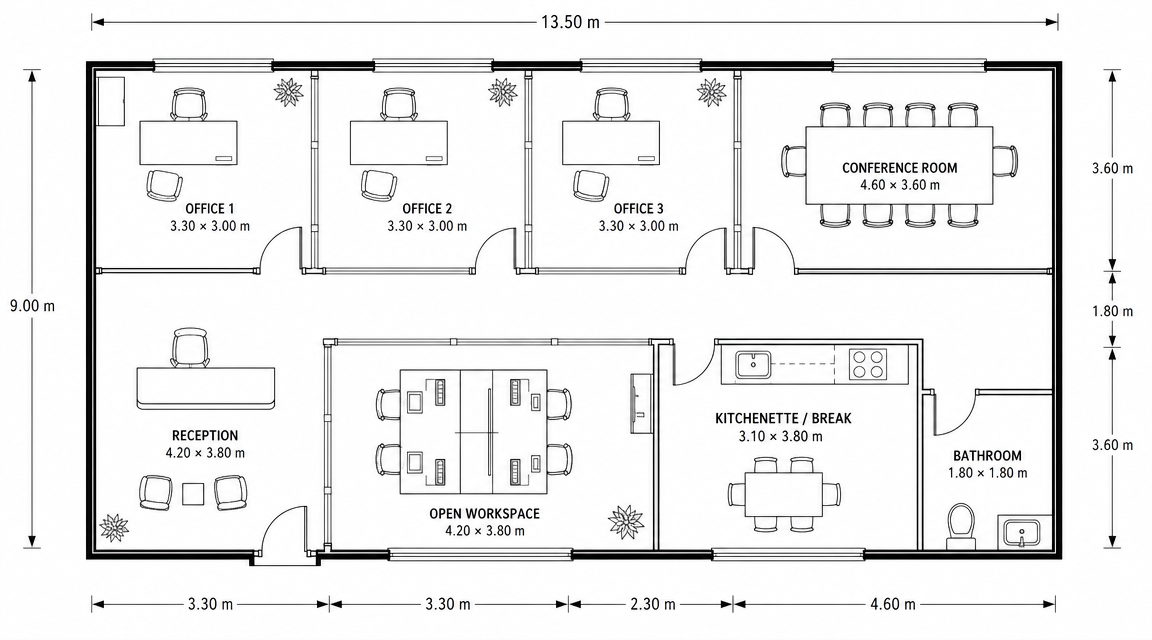
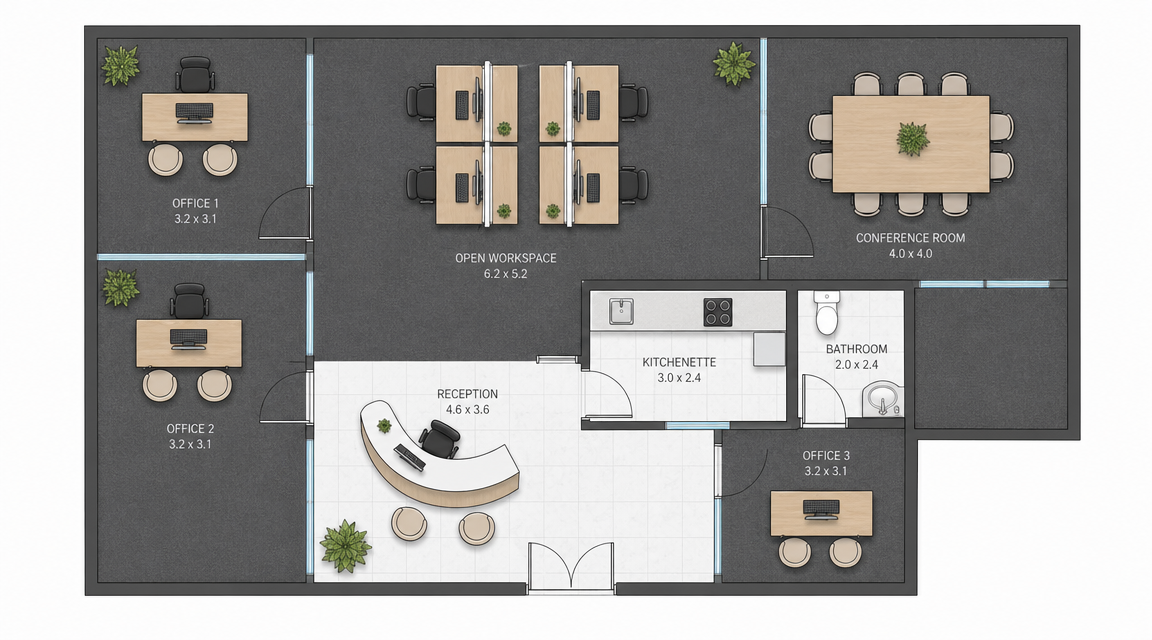
Demo example: the “Before” image was created with AI for this site; it is not a customer photo.
Features
Colorize warehouse floor plans with AI — storage racks, picking zones, packing, and loading dock areas color-coded for operations reviews, lease marketing, and logistics planning in under 90 seconds.
How Does AI Colorize Industrial Warehouse Layouts?
Storage racks, picking zones, packing stations, and loading docks each color-coded distinctly with workflow-aware logic
What Colors Communicate Storage Zones and Workflow Paths?
Multi-zone distribution centers (receiving, storage, picking, packing, shipping) get full color treatment for tour decks and training
Why Colorize Warehouse Plans for Operations and Logistics?
Multi-facility batch — 15 warehouses colorized for under $4.50 versus thousands from industrial design firms
How It Works
Get professional results in three simple steps
Drop your photos here
or browse files
Upload Your Photos
Drag and drop your photos or browse to upload them. Roomagen accepts JPEG, PNG and WebP files up to 50 MB each.
AI Processing
Our advanced AI analyzes your images and applies professional enhancements automatically. Choose from virtual staging, enhancement, object removal, or day-to-dusk conversion.
Download Results
Preview your transformed images and download high-resolution results ready for listings, marketing materials, social media, and more. No watermarks on premium plans.
Why Choose Roomagen
Storage, Picking, Packing, and Loading Zones Color-Coded
Storage racks, picking zones, packing stations, and loading docks each color-coded distinctly with workflow-aware logic
Forklift Aisles and Pedestrian Paths Distinguished
Multi-zone distribution centers (receiving, storage, picking, packing, shipping) get full color treatment for tour decks and training
Operations Reviews and Lease Marketing Without Designer Hours
Multi-facility batch — 15 warehouses colorized for under $4.50 versus thousands from industrial design firms
Who Is It For?
Warehouse Operations Managers
Colorize floor plans for operations reviews, safety walks, and process improvement initiatives. Color-coded zones reveal bottlenecks, redundancies, and optimization opportunities.
Industrial Leasing Agents
Pitch warehouse spaces to logistics tenants with colored plans showing storage capacity, dock positioning, and workflow potential. Differentiates listings from black-and-white competitors.
Logistics Coordinators
Use colored plans for new warehouse onboarding, peak season planning, and fulfillment workflow design. Visual zoning accelerates planning conversations.
Industrial Photoshop coloring takes 60–90 minutes per warehouse plus $240/yr Adobe. Industrial design firms charge $200–$500 per colored warehouse plan. Roomagen colorizes warehouse plans in 90 seconds for $0.23–$0.40 with workflow-aware coloring.
| Roomagen AI | Industrial Design Firm | Photoshop In-House | |
|---|---|---|---|
| Cost per warehouse | $0.23–$0.40 | $200–$500 | $240/yr Adobe + 60–90 min |
| Turnaround | Under 90 seconds | 5–7 days | 60–90 min manual |
| Workflow-aware coloring | Auto-detected zones | Manual by designer | Manual zone marking |
| Large-scale plans | Up to 1M+ sq ft | Premium fees at scale | Hours per large plan |
| Multi-facility batch (15 warehouses) | $3.45–$6.00 | $3,000–$7,500 | 15–22 hours labor |
Frequently Asked Questions
Everything you need to know about Roomagen
The AI detects rack positioning, aisle widths, and labels. Storage racks get one color zone, picking aisles another, packing stations a third, and loading docks a distinct accent color. Workflow logic becomes visually obvious.
Yes. Distribution centers with receiving, storage, picking, packing, shipping, and admin zones each get distinct color treatment. Useful for tour decks, training materials, and operations reviews.
When aisle widths and floor markings are present in the source plan, the AI distinguishes forklift-only aisles from mixed-traffic and pedestrian-only paths. Safety review presentations benefit from this differentiation.
Minimalist Nordic palette for clean, professional industrial aesthetic. Real Estate Pastel for warmer warehouse marketing. Both produce reviews that read clearly in operations meetings.
Yes. Industrial leasing tenants tour 3–8 warehouses before deciding. Colored floor plans in pitch decks make your listing memorable. Lease close rates improve when tenants can visualize their operations in the colored plan.
Cold storage and freezer rooms are detected and color-coded distinctly when labeled in the source plan. Useful for food and pharma warehouse documentation where zone separation matters operationally.
The colored plan is a base document for safety markup. Add fire exit indicators, emergency equipment locations, and evacuation routes in Canva or PowerPoint over the colored output. Workflow-aware coloring makes safety planning more intuitive.
Yes. Plans up to 1,000,000+ sq ft are supported. The AI scales coloring to maintain readability regardless of warehouse size. Color stays distinguishable even when zoomed out for full-facility overview.
Yes. Companies with 5–25 warehouses across regions can colorize all facility plans in one workflow. Cost scales linearly — 15 warehouses = $3.45–$6.00 total.
Each plan is 2 credits ($0.23–$0.40). A logistics operator with 10 warehouses colorizes all 10 for $2.30–$4.00 — versus $2,000–$5,000 from an industrial design firm.
Part of
Floor Plan ColorizeMore From This Family
- Online Floor Plan Colorizer
- How to Colorize a Floor Plan
- Free Floor Plan Coloring Tool
- Colorize House Floor Plans
- Colorize Apartment Floor Plans
- Colorize Office Floor Plans
- Colorize Restaurant Floor Plans
- Colorize Hotel Floor Plans
- Colorize Retail Floor Plans
- Colorize Clinic Floor Plans
- Floor Plan Colorize for Real Estate Agents
- Floor Plan Colorize for Architects
Explore Related Tools
Discover more AI-powered tools to enhance your visual content
Floor Plan Colorize — AI Color for Black-and-White Plans in Under a Minute
Colorize black-and-white floor plans with AI. Four designer palettes, auto-detected rooms, output ready in under 90 seconds for real estate, architecture, and interior design — no Photoshop or design skills required.
Learn moreProfessional 2D & 3D Floor Plans — AI-Generated in Under a Minute
Turn a sketch, scan or old plan into a clean 2D floor plan or a 3D view. Keep or remove measurements and room names, and pick one of four drawing styles.
Learn moreColorize Office Floor Plans — Workspace Layouts in Color
Colorize office floor plans with AI — desk areas, meeting rooms, kitchens, reception, and private offices each color-coded for lease marketing, stakeholder presentations, and facilities documentation, usually in under a minute.
Learn moreFloor Plan Visualize — AI 3D Renders From 2D Plans in Under a Minute
Visualize 2D floor plans as 3D renders with AI. Photoreal, architectural sketch, stylized, and monochrome styles, furnished or unfurnished, output in under 90 seconds for $0.23–$0.40 per render — no 3ds Max, Lumion, or Twinmotion required.
Learn more