

Table of Contents(10)
To digitize an old floor plan, first scan or photograph it flat and straight. Then choose the output: a clean image (AI redraw), an editable plan (free tracing app) or CAD vectors (conversion software or a drafting service).
Floor Plan Redraw — Scan and Redraw Architectural Plans With AI
Turn old floor plans, scanned blueprints and hand sketches into clean digital plans with AI, with or without measurements and room names. 6 free credits to start.
Digitizing an Old Floor Plan in Short
An old floor plan can become three different kinds of digital file, and the right method depends on which one you need:
- A clean image for a listing, a brochure or a renovation conversation. Fastest route: an AI redraw.
- An editable plan you can change, furnish and view in 3D. Route: trace it in a free floor plan app.
- CAD vectors (DXF or DWG) for an architect, a contractor or a permit. Route: conversion software or a drafting service.
| Method | What you get | Cost | Time per plan | Best for |
|---|---|---|---|---|
| 1. Scan or photograph it | PDF or JPEG copy of the original | Free | Minutes | Archiving, sharing as it is |
| 2. Trace it in a free app (Sweet Home 3D) | Editable plan with a 3D view | Free | Hours | Renovation ideas, furnishing |
| 3. Convert it to vectors (Inkscape, Scan2CAD) | DXF or SVG lines that need cleanup | Free (Inkscape) to $89 a month (Scan2CAD Pro) | Hours of cleanup | CAD work |
| 4. Redraw it with AI (Roomagen Floor Plan Redraw) | Clean JPEG plan in a chosen style | 2 credits per run | About a minute | Listings, brochures, quick reference |
| 5. Have it redrawn or re-measured | New 2D plan from a service | From €29 a plan (OM-Grundrisse), or $0.18 per sq ft for a new scan (Twindo) | 2–4 working days, or on-site time | When you need it done for you |
Prices were checked on 7 November 2026; services change them, so confirm before you order.
Whichever method you choose, two things decide the result: how well you capture the original (step 1 below), and how carefully you check the digital version against it (the checklist near the end).
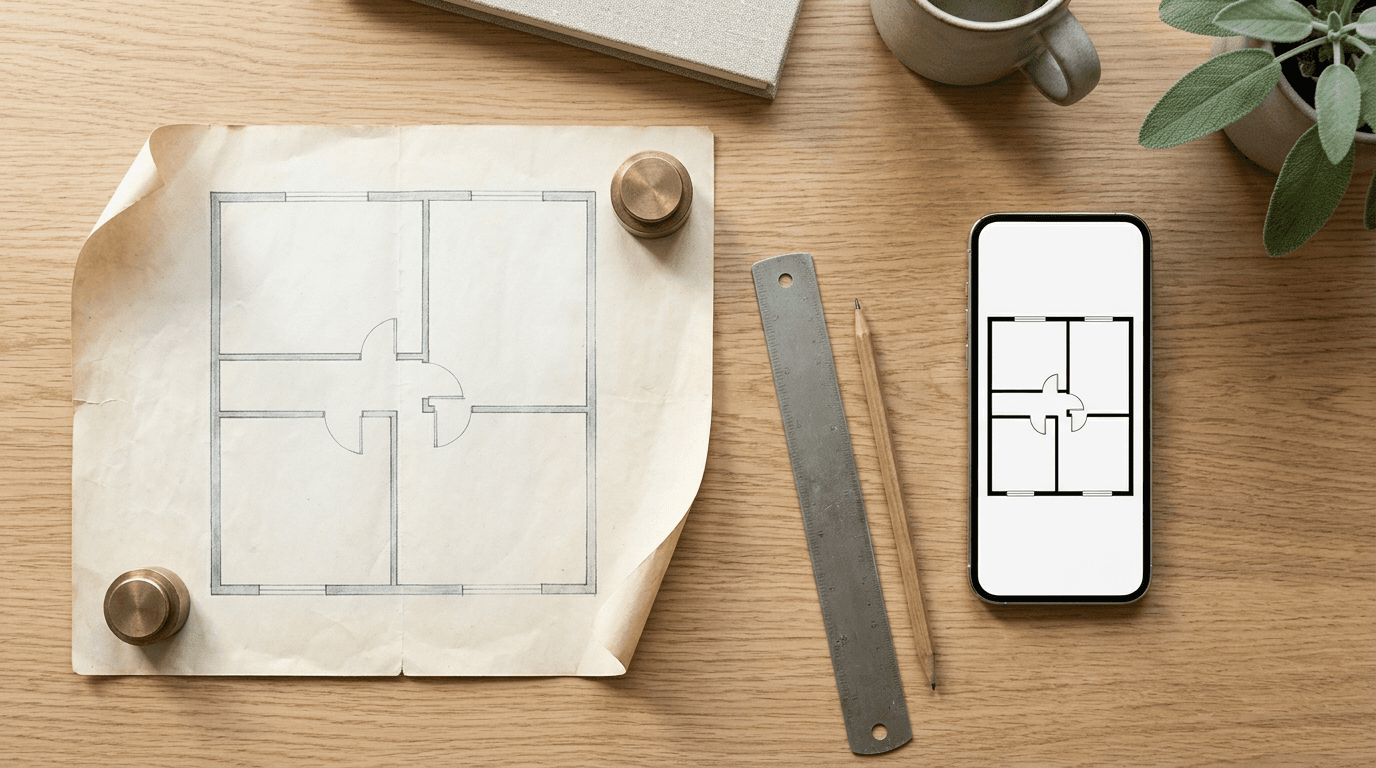
About the images in this guide: the cover image is AI-generated, and the sketch in the example is an AI-generated sample.
Step 1: Capture the Old Plan Properly
Every method starts from a picture of the paper. A blurry, skewed or shadowed picture limits every method after it, so this step is worth ten extra minutes.
- Flatten the plan. Unroll it the day before and press it under books. Creases and curled edges bend the walls in a photo.
- Light it evenly. Daylight from the side or two lamps at equal angles avoids a hot spot in the middle and a dark corner.
- Shoot straight on. Hold the phone parallel to the paper, directly above the centre. Your phone's document-scanner mode can straighten the page and boost contrast.
- Use a scanner when the plan fits. A flatbed scanner gives even light and no lens distortion. For plans larger than the scanner, many copy shops scan large-format sheets.
- Photograph big sheets in sections if you have no large-format scanner, with overlap between the shots, and keep one full-sheet photo as the reference.
- Zoom in before you move on. The smallest numbers on the plan, such as room sizes and wall lengths, should be readable in the file. If they are not, shoot again closer.
- Keep the original file. Save the raw scan or photo next to whatever you make from it. It is the evidence you check the new plan against.
Faded blue-line prints and pencil plans gain a lot from a contrast boost in any photo editor before they go into the next step.
Method 1: Keep a Clean Scan (Free)
For many old plans, a good scan is the whole job. If you only need to store the plan, send it to a buyer, or keep it with the house documents, a sharp PDF or JPEG of the original is enough, and it keeps everything the original shows, including stamps and handwritten notes.
What a scan does not do: it keeps every stain, fold and faded line, and you cannot change a wall or a label. If you need a plan that looks clean or that you can edit, use one of the methods below and keep the scan as the reference copy.
Method 2: Trace It in a Free Floor Plan App (Free)
Tracing means drawing new walls on top of the old plan. You get a fully editable plan, and the free app Sweet Home 3D shows it in 3D as you draw. Its user guide describes the steps:
- Choose Plan > Import background image… and pick your scan. The guide lists BMP, JPEG, GIF and PNG files.
- Set the scale. Move the ends of the coloured line onto a wall whose length you know, then type that real length. Every wall you draw afterwards is measured from this.
- Draw the walls over the background, then add doors, windows and room names. The background can be adjusted later with Plan > Modify background image….
Tracing takes time: plan for an hour or more for a house, depending on the number of rooms and your practice. The accuracy depends on the scale you set and on how carefully you follow the lines. In return, you get a plan you can keep changing, which suits renovation planning.
Method 3: Convert It to CAD Vectors (Free or Paid)
Vectorization software turns the lines of a scan into lines a CAD program can edit.
- Inkscape (free, open source). Its Path > Trace Bitmap command turns a raster image into editable paths. The Inkscape manual is frank about the limits: "If you expect a 100% faithful representation of your picture, though, only in vector format, you will be disappointed." Its centerline mode is meant for line drawings and handwriting.
- Scan2CAD (paid). A dedicated raster-to-vector program for drawings. Its pricing page lists the Pro plan at $89 a month billed monthly, with a cheaper yearly option, and text recognition (OCR) included in all plans.
Expect cleanup either way. Old plans have stains, broken lines and handwritten numbers, and the converted file will have stray segments, doubled walls and text turned into shapes. Converting is worth it when you need a DXF or DWG to keep working in CAD; for a clean picture, the next method is faster.
Method 4: Redraw It With AI (About a Minute)
An AI redraw reads the old plan and draws a new, clean one: straight walls, clear door swings and new text. With Roomagen's Floor Plan Redraw:
- Input: a JPEG, PNG or WebP of the plan, up to 50 MB. For a PDF, export or photograph the page first. For a rough hand sketch, Sketch to Floor Plan is the matching tool.
- Output: a JPEG in one of four styles: Pure Line Art, Light Grey Fills, Hatched Walls, or Symbolized + Colored. It is 2K on paid plans and 4K on Pro and Business.
- Measurements: you choose to keep the ones on the original (the default), remove them, or let the AI estimate missing ones. Estimates are approximate only.
- Cost: 2 credits per run, usually done in under a minute. Multi-page sets go page by page.
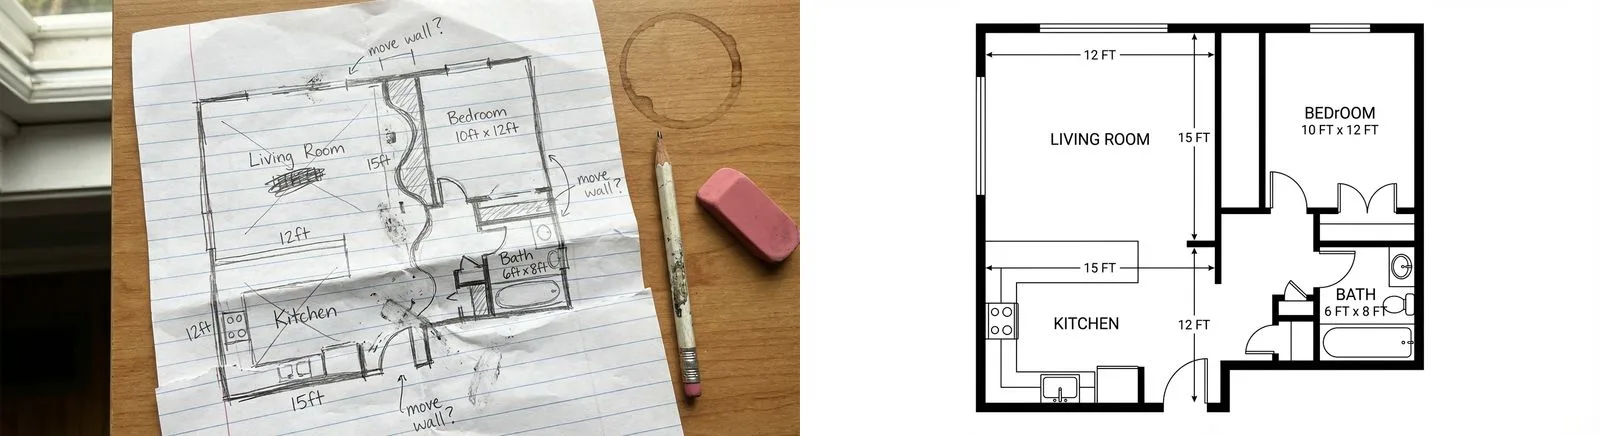
The result is a raster image, not a CAD file. Walls and labels cannot be edited as separate objects; you can add a logo or notes in an image editor. The AI redraws the text too, so a number can come out wrong, as the misspelled label above shows. Check every room name and dimension against your scan before you publish or build from it.
Method 5: Have It Redrawn or Re-Measured
When you would rather not do it yourself, two kinds of service help:
- Redraw services draw a new plan from your scan or sketch. In Germany, for example, OM-Grundrisse by ohne-makler.net redraws an uploaded plan (PDF, JPEG or PNG, and in principle a hand sketch) from €29, ready in 2–4 working days.
- Scan-and-draft services measure the home again instead of trusting the old paper. Twindo, formerly Canvas, turns its app's scans into CAD files from $0.18 per square foot for 2D floor plans, with a $10 minimum per order.
For drawings that go to a building authority or a structural engineer, ask an architect or a draftsperson for a quote; a permit drawing needs more than a clean plan.
Which Method Fits Your Goal?
| Your goal | Start with | Why |
|---|---|---|
| Put a plan in a listing or brochure | AI redraw (method 4) | Clean, readable image in about a minute |
| Plan a renovation or new furniture layout | Free tracing (method 2) | Editable walls and a 3D view |
| Give an architect or contractor a base drawing | Vectors (method 3) or a service (method 5) | They work in CAD |
| Archive a box of old plans | Scan (method 1), AI redraw for the ones you use | Keeps the originals as evidence |
| Show buyers or guests the layout in 3D | AI redraw, then Floor Plan to 3D | A furnished isometric view from the clean plan |
| The old plan may not match the house any more | Re-measure (method 5) | A new survey beats an outdated drawing |
Check the Digital Plan Against the Original
Use the original scan as the reference and go through it room by room:
- Every room is there, and none is doubled.
- Room names are spelled correctly and in the right rooms.
- Every dimension matches the original, digit by digit, in the same unit (feet and inches stay feet and inches).
- Doors open the way the original shows, and windows sit on the same walls.
- Stairs, chimneys and built-in cupboards are where the original puts them.
- The outer dimensions add up: the room widths along one wall equal the total length of that wall.
- Anything you or the AI estimated is marked as approximate.
Old Plans and Accuracy
An old plan shows the building as it was drawn, which is not always the building as it stands. Walls are moved, extensions added and rooms re-used over decades. Before you rely on a digitized plan for building work, compare it with the house: measure two or three rooms and look for walls, doors or extensions the plan does not show. If they differ, re-measure, because a perfect copy of an outdated plan is still outdated.
Ready to transform your listings?
Try Roomagen's AI virtual staging for free. Upload your first photo and see the result, usually in under a minute.
Start FreeSources & References
- 1.Sweet Home 3D – User's guide (version 7.5): importing and scaling a background image
- 2.Inkscape Beginners' Guide – Tracing an image (Trace Bitmap)
- 3.Scan2CAD – Pricing (Pro plan, billed monthly; OCR included)
- 4.ohne-makler.net – OM-Grundrisse floor plan service (from €29, 2–4 working days)
- 5.Twindo (formerly Canvas) – How does Scan to CAD pricing work? (updated September 14, 2026)
Frequently Asked Questions

Written by
Roomagen Team
The Roomagen team creates in-depth guides about AI virtual staging, real estate photography, and property marketing strategies to help agents and professionals stay ahead.


