Floor Plan Digitization Cost — Paper to Digital Pricing Compared
Floor plan digitization costs $0.23–$0.40 per plan with AI tools like Roomagen, compared to $50–$300 for CAD drafting services and $5–$25 for basic scanning without cleanup. This guide compares every digitization pricing model for converting paper plans to digital.
Individuals and organizations search for floor plan digitization pricing when they have paper plans, blueprints, or sketches that need to become digital. The market includes scanning services, CAD drafting firms, freelance drafters, and AI tools — each with different pricing, quality, and turnaround. This page clarifies the landscape and positions Roomagen as the fastest, most affordable option at $0.23–$0.40 per plan.
Features
What floor plan digitization costs: AI from $0.23–$0.40 per plan, CAD drafting services $50–$300, basic scanning $5–$25. Compare paper-to-digital options.
How Much Does Floor Plan Digitization Cost?
Complete digitization pricing — AI ($0.23–$0.40), CAD drafting ($50–$300), scanning ($5–$25)
What Pricing Models Exist for Plan Digitization?
Bulk pricing analysis for archive-scale digitization (100–10,000+ plans)
Is AI Digitization the Most Affordable Option?
Quality comparison — AI redraws clean lines; scanning preserves imperfections
How It Works
Get professional results in three simple steps
Drop your photos here
or browse files
Upload Your Photos
Drag and drop your photos or browse to upload them. Roomagen accepts JPEG, PNG and WebP files up to 50 MB each.
AI Processing
Our advanced AI analyzes your images and applies professional enhancements automatically. Choose from virtual staging, enhancement, object removal, or day-to-dusk conversion.
Download Results
Preview your transformed images and download high-resolution results ready for listings, marketing materials, social media, and more. No watermarks on premium plans.
Why Choose Roomagen
AI Digitization: $0.23–$0.40 Per Plan
Complete digitization pricing — AI ($0.23–$0.40), CAD drafting ($50–$300), scanning ($5–$25)
CAD Drafting Services: $50–$300 Per Plan
Bulk pricing analysis for archive-scale digitization (100–10,000+ plans)
Large-Format Scanning: $5–$25 Per Sheet (No Cleanup)
Quality comparison — AI redraws clean lines; scanning preserves imperfections
Who Is It For?
Architecture Firms
Evaluate digitization costs for plan archives — hundreds or thousands of paper plans needing digital conversion at scale.
Property Management Companies
Compare costs for digitizing building floor plans across portfolios — older buildings with paper-only documentation.
Individual Homeowners
Understand affordable options for digitizing a single home floor plan found in closing documents or builder files.
CAD drafting firms charge $50–$300 per plan with 2–7 day delivery. Freelance drafters on Upwork charge $30–$150 with variable quality. Large-format scanning costs $5–$25 but preserves all imperfections. Roomagen digitizes and cleans plans for $0.23–$0.40 in under 90 seconds.
| Roomagen AI | CAD Drafting | Large-Format Scanning | Freelance Drafter | |
|---|---|---|---|---|
| Cost per plan | $0.23–$0.40 | $50–$300 | $5–$25 | $30–$150 |
| Line cleanup | Yes — AI redraws clean | Yes — human redraws | No — preserves originals | Yes — human redraws |
| Turnaround | Under 90 seconds | 2–7 days | 5 minutes | 1–5 days |
| 500-plan archive | $125 | $25,000–$150,000 | $2,500–$12,500 | $15,000–$75,000 |
| Output format | Digital image | CAD file + image | Scanned image | CAD file + image |
Frequently Asked Questions
Everything you need to know about Roomagen
AI digitization: $0.23–$0.40 per plan. CAD drafting: $50–$300 per plan. Freelance drafter: $30–$150 per plan. Large-format scanning: $5–$25 per sheet (no cleanup, preserves imperfections).
AI digitization is the most affordable at $0.23–$0.40 per plan with instant delivery and line cleanup. Scanning is cheaper per sheet ($5–$25) but produces photos of the original without cleanup.
Roomagen BUSINESS plan: 350 plans per month for $79 ($0.23 per plan). CAD drafting bulk rates: $30–$100 per plan for 50+ plans. At 200 plans: Roomagen = $50 vs CAD = $6,000–$20,000.
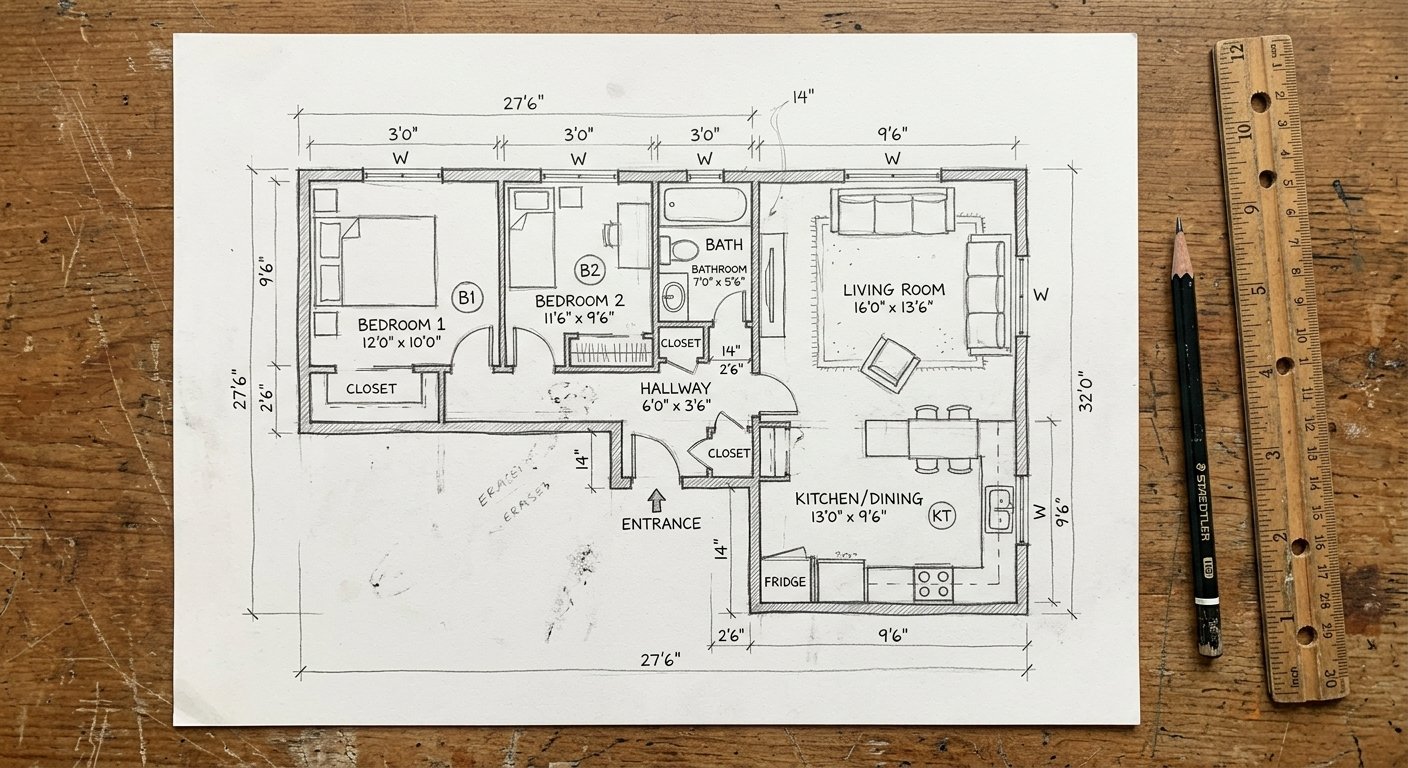
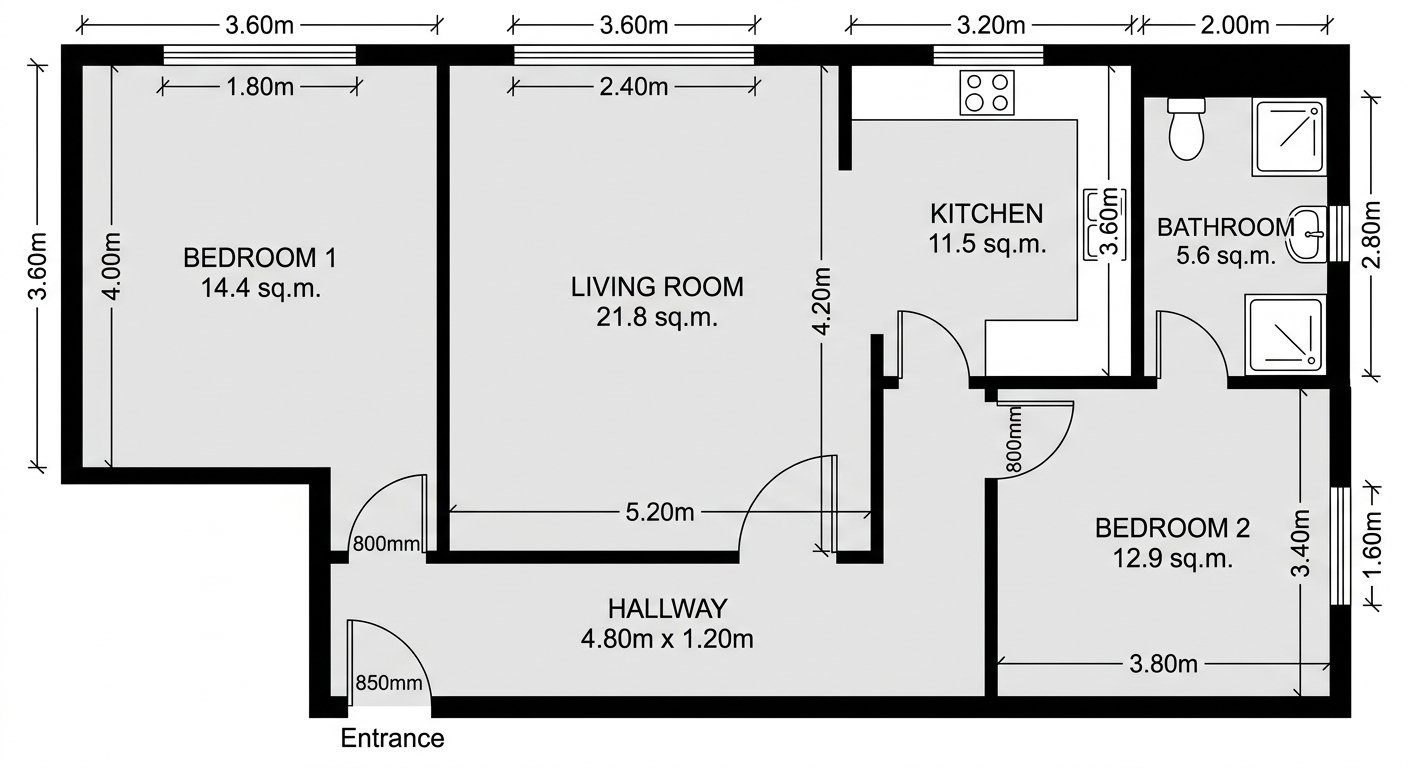
No. Scanning creates a photo of the original with all imperfections (faded lines, stains, wrinkles). Digitization redraws the plan as clean, straight lines. Roomagen does both — interprets and redraws.
Each plan: 2 credits ($0.23–$0.40). FREE: 6 credits (3 plans). STARTER: $12/mo (30 plans). PRO: $29/mo (100 plans). BUSINESS: $79/mo (350 plans).
Plan complexity (rooms, detail level), turnaround urgency, output format (image vs CAD file), and volume. Roomagen pricing is flat regardless of complexity — 2 credits per plan.
Simple plans: $50–$100. Complex multi-room layouts: $150–$300. Rush delivery: 1.5–2x standard price. Revisions: $25–$75 each. Most firms have minimum orders of 3–5 plans.
Yes, for a few plans. Roomagen gives 6 one-time free credits (3 plan digitizations) with no credit card; free results carry a watermark. It is a practical way to test AI digitization before choosing a paid plan.
A 1,000-plan archive: Roomagen = $250 (4 months of BUSINESS). CAD drafting = $50,000–$300,000. The cost advantage of AI scales dramatically for large archives.
Digital plans are searchable, shareable, and usable in modern marketing. Properties with floor plans sell 15% faster. For property managers, digital plans reduce tenant confusion and maintenance miscommunication.
Part of
Sketch to Floor PlanMore From This Family
- Sketch to 3D Floor Plan
- Sketch to House Floor Plan
- Sketch to Apartment Floor Plan
- Sketch to Office Floor Plan
- Convert a Hand-Drawn Floor Plan to Digital
- Converting Old Plans to Digital Format
- Floor Plan from Photo
- Sketch to Floor Plan for Architects
- Sketch to Floor Plan for Real Estate
- Sketch to Floor Plan for Homeowners
- Sketch to Floor Plan for Interior Designers
Explore Related Tools
Discover more AI-powered tools to enhance your visual content
Sketch to Floor Plan — Convert Hand-Drawn and Old Plans to Digital Format
Turn a photo of a rough hand sketch or old paper plan into a clean 2D floor plan with AI, usually in under a minute. 6 free credits when you sign up.
Learn moreFloor Plan AI — Turn a Sketch, Scan or Old Plan into a 2D or 3D Floor Plan
Turn a sketch, scan or old plan into a clean 2D floor plan or a 3D view. Keep or remove measurements and room names, and pick one of four drawing styles.
Learn moreConvert a Hand-Drawn Floor Plan to Digital — Pencil, Pen or Whiteboard
Convert any hand-drawn floor plan, from pencil sketches and graph paper to whiteboard layouts, into a clean digital floor plan with AI in under 90 seconds.
Learn moreConverting Old Plans to Digital Format — Large Blueprints Redrawn by AI
Convert old paper blueprints, including faded blue-line prints and yellowed or damaged plans, into clean digital floor plans with AI, usually in under a minute.
Learn moreFloor Plan from Photo — You Can Upload Photos of Floorplans and Sketches
Photograph a paper floor plan, blueprint or hand sketch and AI redraws it as a clean digital floor plan, usually in under a minute. Not for room photos.
Learn more