
3D Floor Plans for Real Estate — Furnished 3D Views for Every Listing
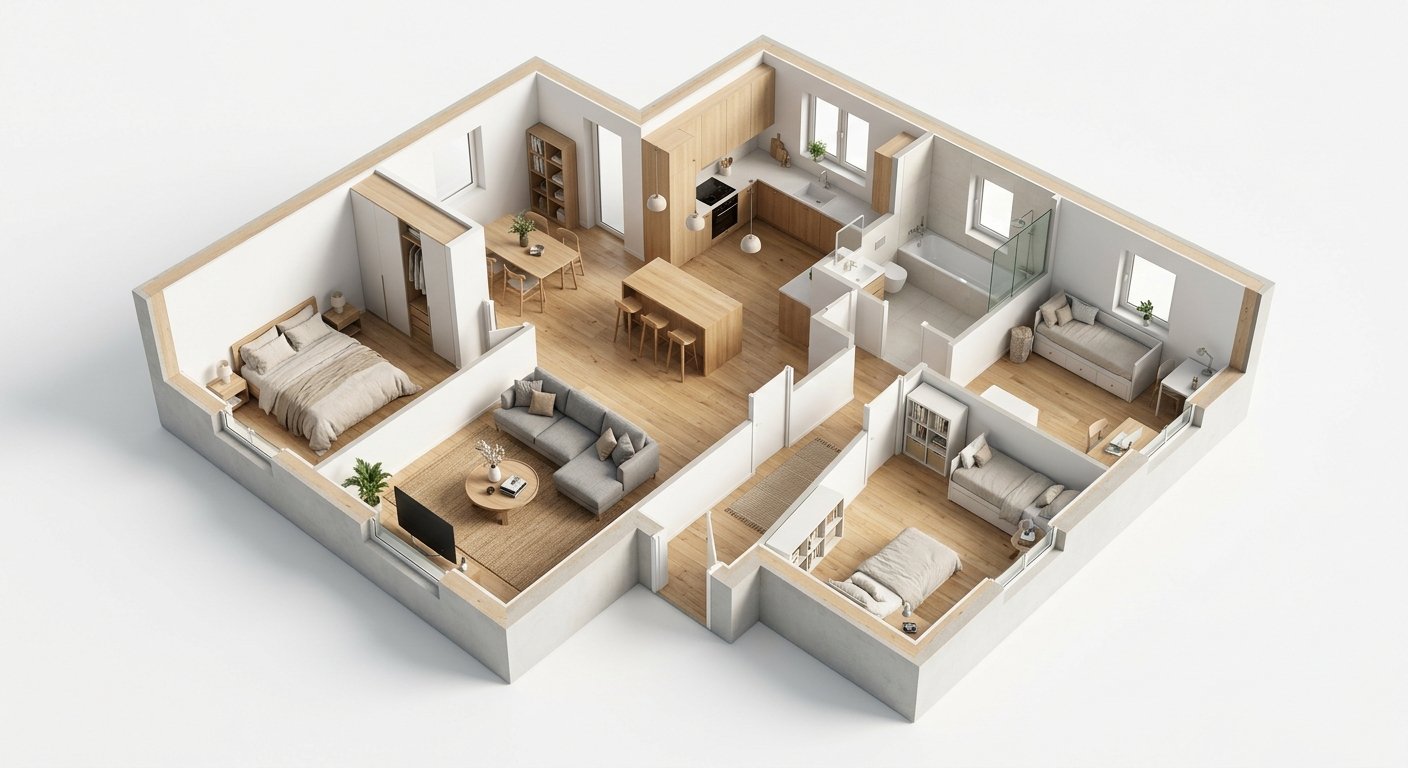
Roomagen 3D Floor Plan for Real Estate converts 2D floor plans into furnished isometric 3D views for property listings — increasing engagement by 50%, helping remote buyers self-qualify, and reducing unnecessary showings for agents.
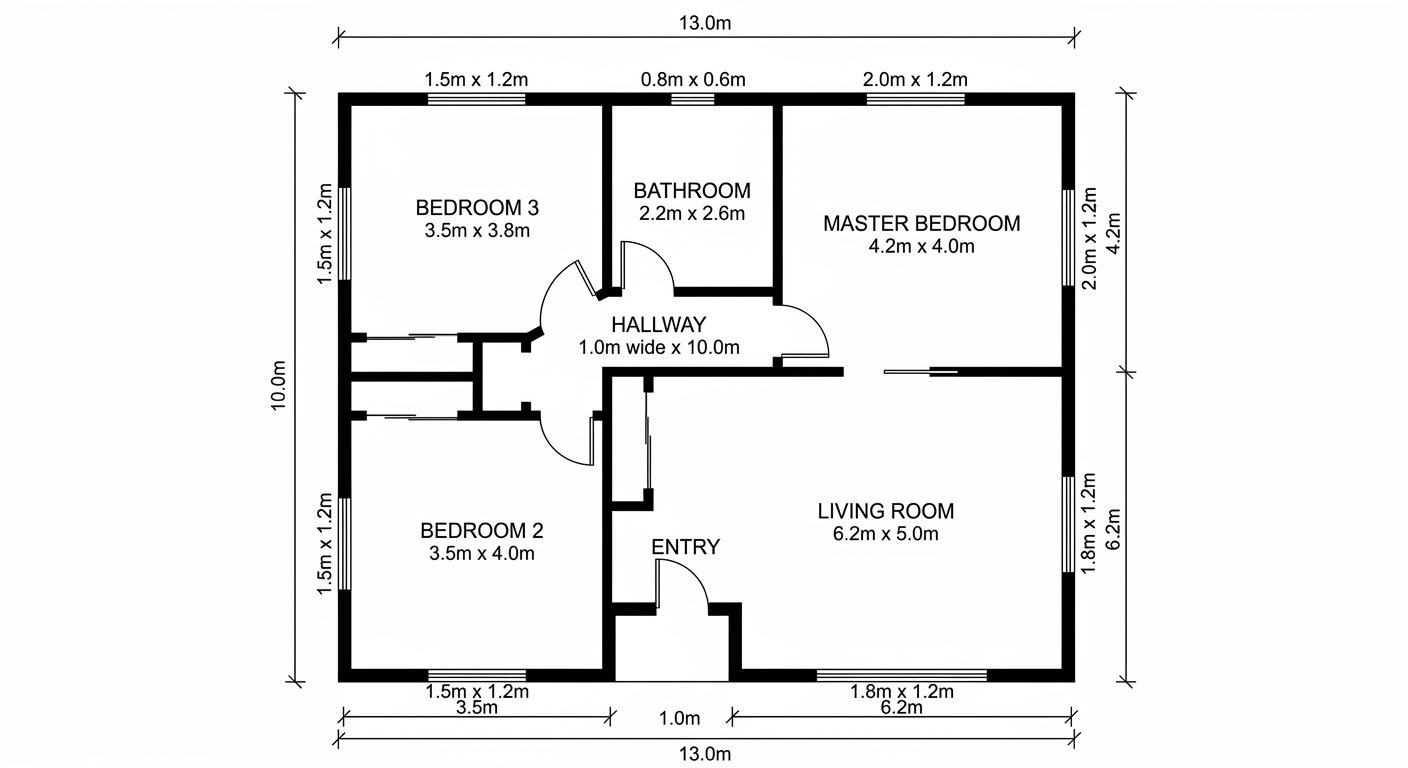
Real estate listings with floor plans get 30% more engagement than those without. But flat 2D plans are abstract — most buyers cannot read them effectively. 3D floor plans with furniture show spatial relationships, room sizes, and flow instantly. Properties with 3D floor plans receive 50% more saves and 40% more inquiries. Yet professional 3D floor plan services cost $200–$800 per property, making them impractical for every listing. Roomagen makes 3D floor plans accessible for every listing at 2 credits.
Features
Create 3D floor plans for real estate listings from any 2D plan: furnished isometric views that help remote buyers self-qualify, for $0.23–$0.40 per floor plan.
How Do 3D Floor Plans Improve Real Estate Listings?
50% more listing engagement — saves, inquiries, and time-on-page all increase with 3D floor plans
What Listing Metrics Improve with 3D Floor Plan Views?
Remote buyer self-qualification — reduce unnecessary showings by 25–35%
How Do Real Estate Agents Create 3D Floor Plans?
Under 90 seconds from any 2D floor plan — scale to every listing affordably
How It Works
Get professional results in three simple steps
Drop your photos here
or browse files
Upload Your Photos
Drag and drop your photos or browse to upload them. Roomagen accepts JPEG, PNG and WebP files up to 50 MB each.
AI Processing
Our advanced AI analyzes your images and applies professional enhancements automatically. Choose from virtual staging, enhancement, object removal, or day-to-dusk conversion.
Download Results
Preview your transformed images and download high-resolution results ready for listings, marketing materials, social media, and more. No watermarks on premium plans.
Why Choose Roomagen
50% More Engagement Than Flat Floor Plans
50% more listing engagement — saves, inquiries, and time-on-page all increase with 3D floor plans
Remote Buyers Self-Qualify Before Visiting
Remote buyer self-qualification — reduce unnecessary showings by 25–35%
Listing-Ready 3D Views in Under 90 Seconds
Under 90 seconds from any 2D floor plan — scale to every listing affordably
Who Is It For?
High-Volume Listing Agents
Add 3D floor plans to every listing without the per-property cost of professional rendering. Scale to 20–50 listings per month affordably.
Luxury Market Agents
Luxury buyers expect premium marketing materials. 3D floor plans are table stakes for $1M+ properties — deliver them for pennies.
Remote Relocation Agents
Serve buyers relocating from other cities who need to evaluate properties thoroughly without visiting. 3D views enable confident remote decisions.
3D floor plan services charge $200–$800 per property with 3–7 day turnaround. Matterport dollhouse requires $400+ camera and on-site scanning. Roomagen generates 3D floor plans from any existing 2D plan for $0.23–$0.40 in under 90 seconds.
| Roomagen 3D Plans | Professional 3D Service | Matterport Dollhouse | |
|---|---|---|---|
| Cost | $0.23–$0.40 per plan | $200–$800 per property | $400+ camera + $49/mo |
| Turnaround | Under 90 seconds | 3–7 days | 2–4 hours on-site |
| Scalability | 350+ per month on BUSINESS | Limited by budget | Limited by scanning time |
| Input | Any 2D floor plan image | 2D plan + specifications | Physical property access |
| ROI per listing | Highest — pennies invested | High — but expensive | High — but hardware investment |
Frequently Asked Questions
Everything you need to know about Roomagen
Properties with 3D floor plans receive 50% more saves and 40% more inquiry messages compared to listings with flat plans only. Time on listing page increases by 60% when 3D views are available.
Usually. The output is a JPEG image you can upload as an extra listing photo or in a floor plan slot, but photo limits and rules differ by MLS. The 3D view is an AI rendering, so check it against the plan and label it if your MLS asks.
Buyers evaluate room sizes, furniture fit, and spatial flow from the 3D view. They self-qualify before requesting showings — only visiting properties they know work for them. Agents report 25–35% fewer unnecessary showings.
Any 2D floor plan image — builder's plan, scanned blueprint, or even a well-drawn sketch. Upload the image and the AI generates a furnished 3D view. The clearer the 2D plan, the better the 3D result.
The output is a high-resolution image you can add to your branded marketing templates. Add your logo, watermark, and contact information using your standard photo editing workflow.
STARTER: 30 plans ($12/month). PRO: 100 plans ($29/month). BUSINESS: 350 plans ($79/month). Most agents on the PRO plan generate 3D views for all active listings comfortably.
Yes — any property type. Apartments, condos, townhouses, single-family homes, and commercial spaces. Each floor is generated separately for multi-level properties.
With. 3D floor plans complement listing photos by showing the complete layout that photos cannot convey. Use 3D views alongside room photos for the most comprehensive listing presentation.
Yes. High-resolution output works for print brochures, digital presentations, email marketing, social media posts, and property websites.
Each 3D floor plan costs 2 credits ($0.23–$0.40). Add 3D views to every listing for less than $0.30 each — the highest ROI marketing investment for real estate agents.
Part of
Floor Plan to 3DMore From This Family
Explore Related Tools
Discover more AI-powered tools to enhance your visual content
Floor Plan to 3D — AI Dollhouse View Generator for Any 2D Plan
Convert a 2D floor plan into a furnished 3D dollhouse view with AI: an isometric image showing layout, furniture placement and flow, for listings and proposals.
Learn moreFloor Plan AI — Turn a Sketch, Scan or Old Plan into a 2D or 3D Floor Plan
Turn a sketch, scan or old plan into a clean 2D floor plan or a 3D view. Keep or remove measurements and room names, and pick one of four drawing styles.
Learn moreFree AI Virtual Staging — Furnish Any Empty Room, Change Walls and Floors
Stage empty rooms online with AI, usually in under a minute: 13 design styles and 15 room types for listings, rentals and hotels. 6 free credits, no credit card.
Learn more3D Apartment Floor Plan — The Whole Unit in One Furnished Image
Turn a 2D apartment floor plan into one furnished isometric 3D image of every room, hallway and closet, for rental listings, sales and remote buyers.
Learn more3D Dollhouse View of House Plans — Floor Plan Visualization in 3D
Turn 2D house plans into a furnished 3D dollhouse view with AI: every room, garage, mudroom and outdoor link in one image, for listings, builders and buyers.
Learn more