
Airbnb 3D Floor Plans — Show Guests Beds, Baths and Kitchen at a Glance
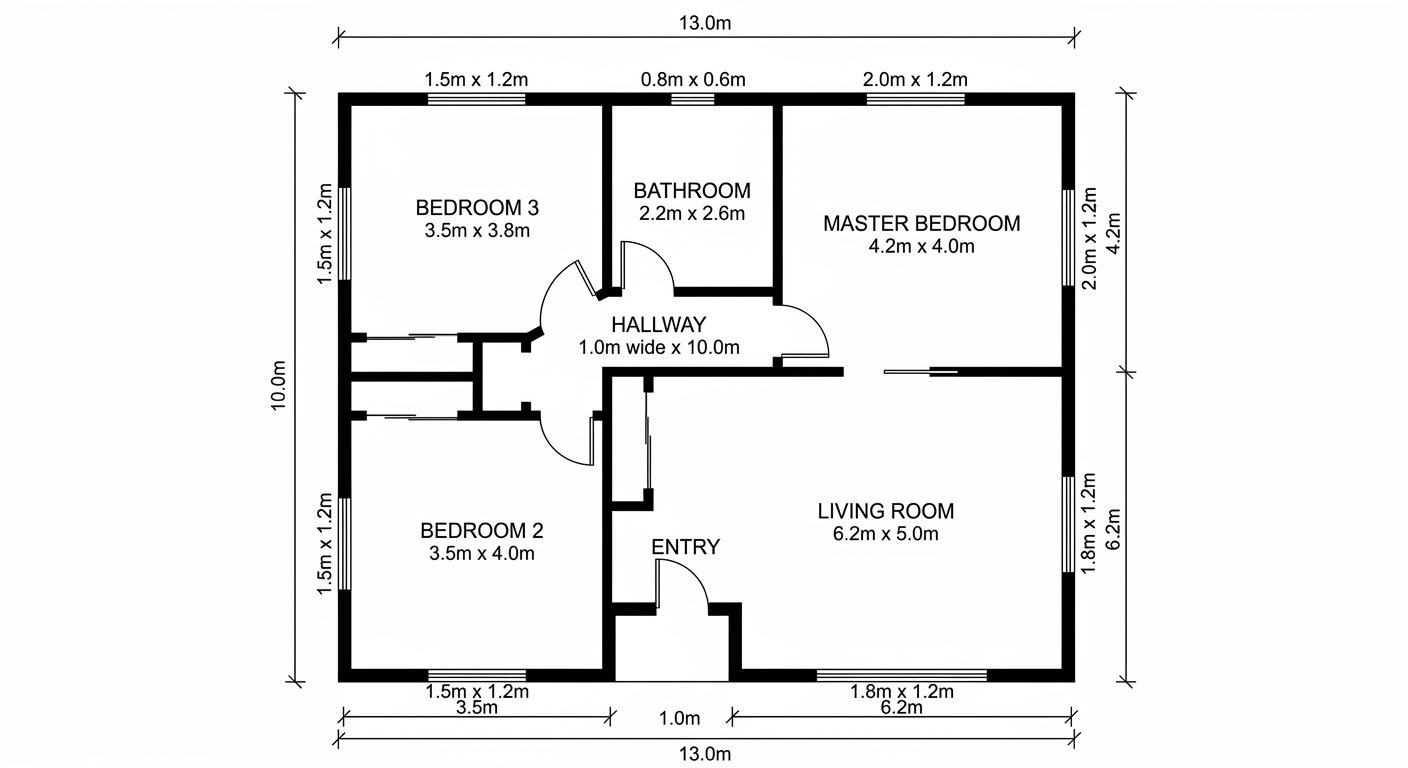
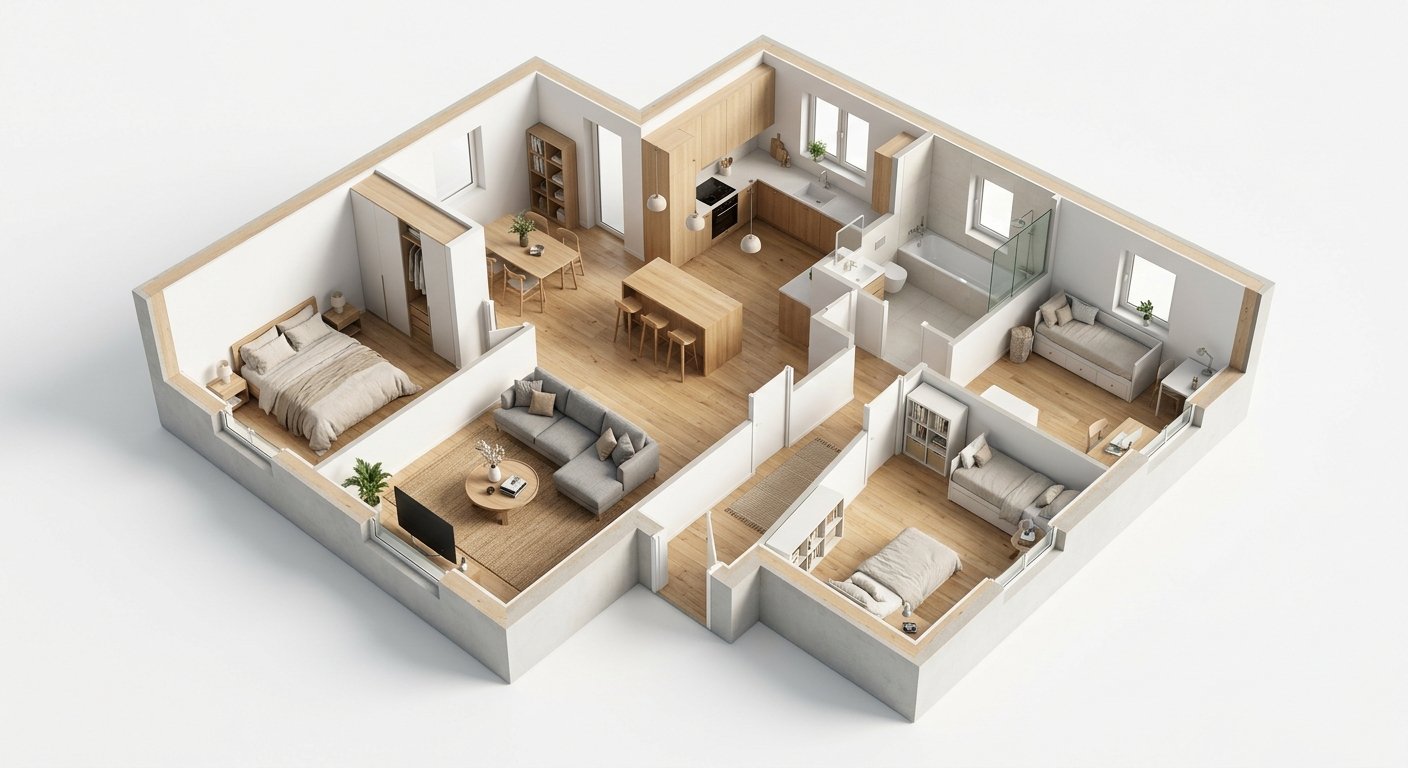
Roomagen 3D Floor Plan for Airbnb converts 2D floor plans into furnished isometric 3D views that help guests understand bed locations, bathroom access, and kitchen setup — increasing booking confidence and reducing spatial-related complaints.
Airbnb guests book based on photos but arrive with spatial confusion — "Where is the second bedroom?", "Is the bathroom shared?", "How far is the kitchen from the bedrooms?" These unmet expectations lead to poor reviews and booking complaints. A 3D floor plan shows the complete layout with beds, bathrooms, and kitchen visible in one image, setting accurate expectations before guests book. Roomagen generates Airbnb 3D floor plans for 2 credits.
Features
Create an Airbnb 3D floor plan from any 2D plan: guests see where beds, bathrooms and the kitchen are before booking, which means fewer surprises at check-in.
How Do 3D Floor Plans Help Airbnb Guests Understand Your Space?
Bed locations, bathroom access, and kitchen setup visible in one 3D image
What Airbnb Metrics Improve with 3D Floor Plan Views?
Reduce spatial complaints and "not what I expected" reviews with clear layout communication
How Do Airbnb Hosts Create 3D Floor Plans?
Boost booking confidence — guests understand exactly what they are reserving
How It Works
Get professional results in three simple steps
Drop your photos here
or browse files
Upload Your Photos
Drag and drop your photos or browse to upload them. Roomagen accepts JPEG, PNG and WebP files up to 50 MB each.
AI Processing
Our advanced AI analyzes your images and applies professional enhancements automatically. Choose from virtual staging, enhancement, object removal, or day-to-dusk conversion.
Download Results
Preview your transformed images and download high-resolution results ready for listings, marketing materials, social media, and more. No watermarks on premium plans.
Why Choose Roomagen
Guests See Bed Locations, Bathroom Access, and Kitchen Setup
Bed locations, bathroom access, and kitchen setup visible in one 3D image
Booking Confidence Increases When Spatial Layout Is Clear
Reduce spatial complaints and "not what I expected" reviews with clear layout communication
Reduce "Not What I Expected" Reviews with Visual Clarity
Boost booking confidence — guests understand exactly what they are reserving
Who Is It For?
Multi-Property Airbnb Hosts
Add 3D floor plans to every listing property — help guests choose the right unit size and understand the layout before booking.
Urban Apartment Hosts
City apartments have complex layouts. 3D views clarify sleeping arrangements, bathroom access, and kitchen proximity that photos alone cannot communicate.
Vacation Rental Managers
Manage 10–100+ rental properties with consistent 3D floor plan marketing that reduces guest confusion and spatial complaints across the portfolio.
Airbnb photos show individual rooms but not spatial relationships. Professional floor plans cost $100–$300 per property and are flat/abstract. Matterport tours cost $200+ per property. Roomagen generates 3D floor plans for $0.23–$0.40 that show the complete furnished layout.
| Roomagen 3D Plan | Photo-Only Listing | Professional Floor Plan | |
|---|---|---|---|
| Cost | $0.23–$0.40 | $0 | $100–$300 |
| Layout clarity | Complete — all rooms in 3D | None — individual room photos | Partial — flat 2D plan |
| Booking confidence | High — see exactly what you get | Medium — imagination required | Medium — abstract plan |
| Review impact | Positive — expectations met | Risk of spatial complaints | Neutral |
| Group booking appeal | High — see all bed positions | Low — unclear sleeping setup | Medium — bed positions shown flat |
Frequently Asked Questions
Everything you need to know about Roomagen
Guests who understand the layout before booking are more satisfied upon arrival. 3D floor plans reduce "not what I expected" reviews and increase booking confidence — especially for groups evaluating sleeping arrangements.
Yes. The 3D view shows bed positions in every bedroom — king, queen, twin, sofa beds. Guests immediately understand sleeping arrangements for their group size.
Yes. Bathroom positions, en-suite connections, and shared bathroom access paths are visible. Guests can evaluate privacy and convenience before booking.
Most spatial complaints come from unmet layout expectations — "bathroom was down a long hallway," "kitchen was tiny," "second bedroom was not a real bedroom." 3D floor plans set accurate expectations.
Yes. Upload the 3D view as one of your listing photos. Airbnb allows up to 50 photos per listing. The 3D floor plan is typically placed after the room photos for context.
Very. Generate 3D floor plans for every property in your portfolio at $0.23–$0.40 each. Consistent spatial clarity across all listings improves overall guest satisfaction scores.
Draw a rough sketch of your apartment layout (even on paper), photograph it, and use Roomagen's Sketch to Floor Plan tool first to create a clean 2D plan. Then convert that to 3D.
If your floor plan includes patios, balconies, or gardens, these areas are rendered in the 3D view. Outdoor space is a major booking factor and the 3D view highlights it.
Yes. If you offer different bed configurations (e.g., convertible sofa bed), generate separate 3D views showing each setup. This helps guests choose the right configuration for their trip.
Each 3D floor plan costs 2 credits ($0.23–$0.40). The cost is recouped in the first booking by reducing cancellations and improving review scores.
Part of
Floor Plan to 3DMore From This Family
- 3D Floor Plans for Real Estate
- 3D Floor Plans for Architects
- 3D Floor Plans for Interior Designers
- 3D Floor Plans for Developers
- 3D Living Room Floor Plan
- 3D Bedroom Floor Plan
- 3D Kitchen Floor Plan
- 3D Apartment Floor Plan
- 3D Dollhouse View of House Plans
- 3D Office Floor Plan
- Modern 3D Floor Plan
- Luxury 3D Floor Plan
Explore Related Tools
Discover more AI-powered tools to enhance your visual content
Floor Plan to 3D — AI Dollhouse View Generator for Any 2D Plan
Convert a 2D floor plan into a furnished 3D dollhouse view with AI: an isometric image showing layout, furniture placement and flow, for listings and proposals.
Learn moreFloor Plan AI — Turn a Sketch, Scan or Old Plan into a 2D or 3D Floor Plan
Turn a sketch, scan or old plan into a clean 2D floor plan or a 3D view. Keep or remove measurements and room names, and pick one of four drawing styles.
Learn moreAirbnb Virtual Staging — Virtual Home Staging for Vacation Rental Photos
Virtual staging for Airbnb hosts and vacation rental managers: stage rental photos before furniture arrives and test design styles, from $0.23 per photo.
Learn more3D Apartment Floor Plan — The Whole Unit in One Furnished Image
Turn a 2D apartment floor plan into one furnished isometric 3D image of every room, hallway and closet, for rental listings, sales and remote buyers.
Learn moreScandinavian 3D Floor Plan — Nordic Warmth in an Isometric View
Furnish a 2D floor plan in Scandinavian style and see it as an isometric 3D view: light wood, white walls and cozy textiles that make small spaces feel open.
Learn more