
3D Apartment Floor Plan — The Whole Unit in One Furnished Image
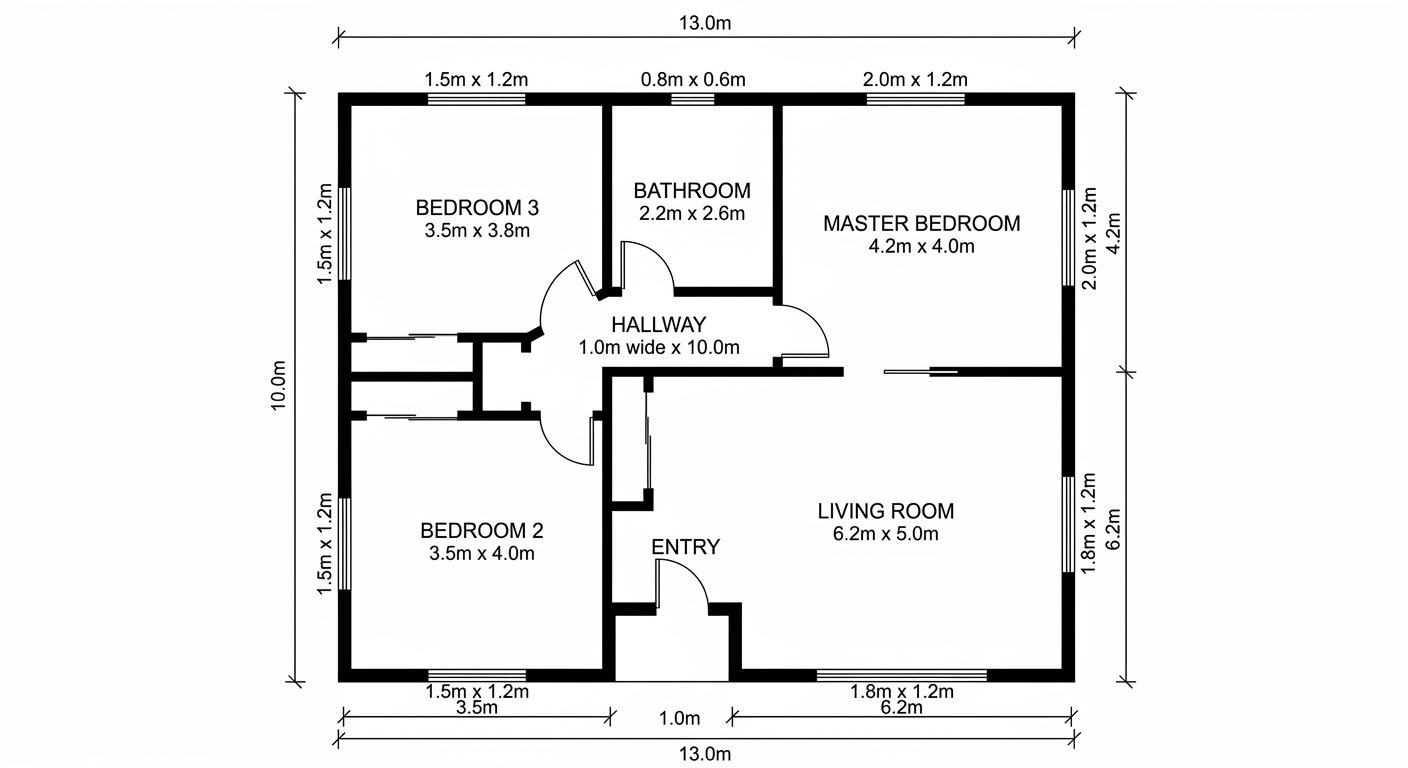
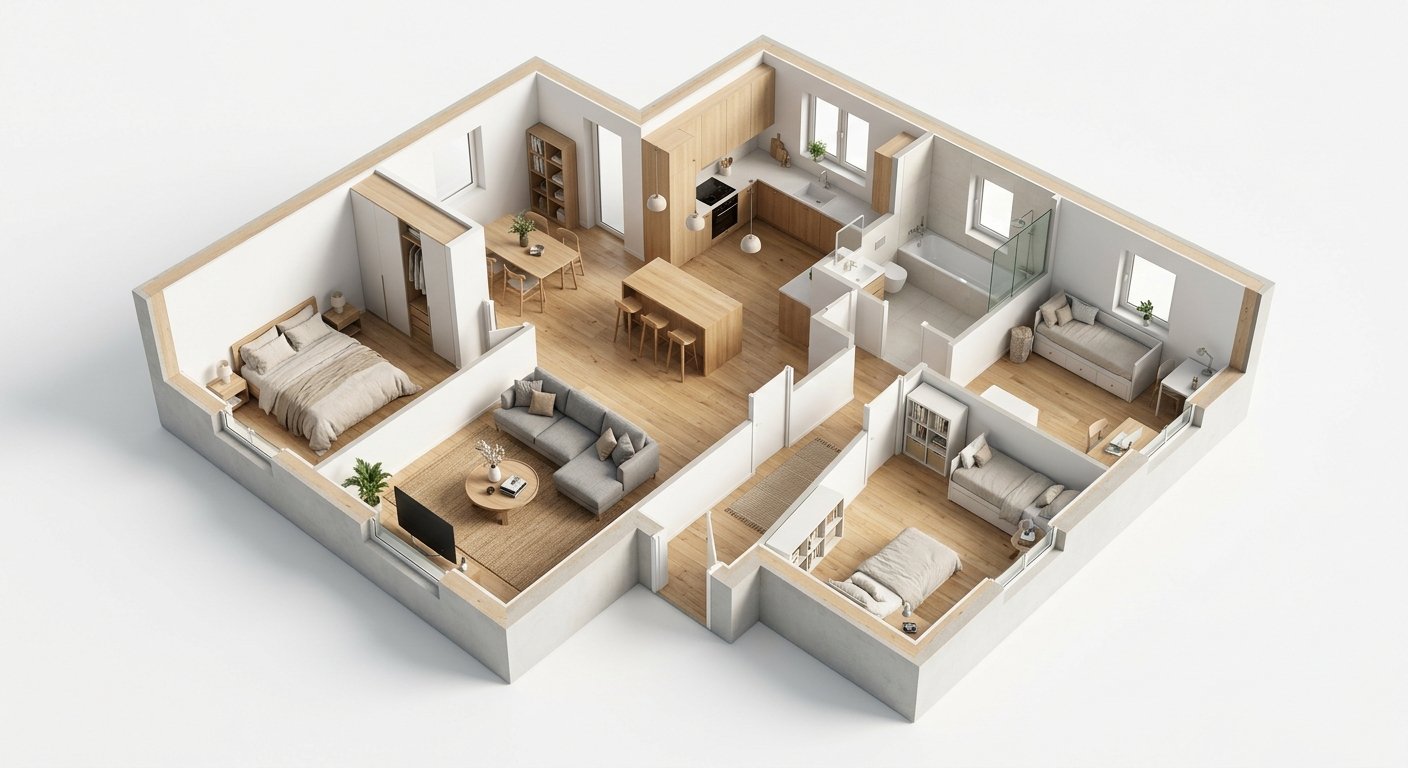
Roomagen Floor Plan to 3D for apartments turns a 2D apartment plan into one isometric 3D view with every room furnished to scale, so renters and buyers can judge the layout, room sizes and flow remotely.
Apartment buyers and renters evaluate 10–50 listings before visiting. Flat floor plans make it impossible to understand spatial quality — room proportions, ceiling height implications, hallway widths, and natural light direction all disappear in 2D. A 3D floor plan shows the entire apartment furnished, letting evaluators eliminate unsuitable units and prioritize visits to genuinely suitable ones. Roomagen generates complete apartment 3D views for 2 credits.
Features
Turn a 2D apartment floor plan into one furnished isometric 3D image of every room, hallway and closet, for rental listings, sales and remote buyers.
How Does a 3D Floor Plan Show an Entire Apartment Layout?
Complete apartment layout in one 3D image — all rooms, hallways, and closets visible simultaneously
What Apartment Features Are Best Revealed in 3D Views?
Proportional furniture in every room for instant size and functionality assessment
Why Apartment Listings Need 3D Floor Plans?
Remote evaluation capability — eliminate unsuitable apartments without visiting
How It Works
Get professional results in three simple steps
Drop your photos here
or browse files
Upload Your Photos
Drag and drop your photos or browse to upload them. Roomagen accepts JPEG, PNG and WebP files up to 50 MB each.
AI Processing
Our advanced AI analyzes your images and applies professional enhancements automatically. Choose from virtual staging, enhancement, object removal, or day-to-dusk conversion.
Download Results
Preview your transformed images and download high-resolution results ready for listings, marketing materials, social media, and more. No watermarks on premium plans.
Why Choose Roomagen
All Rooms Visible Simultaneously in Isometric Perspective
Complete apartment layout in one 3D image — all rooms, hallways, and closets visible simultaneously
Room Proportions, Flow, and Natural Light Direction
Proportional furniture in every room for instant size and functionality assessment
Remote Buyers Evaluate Apartments Without Visiting
Remote evaluation capability — eliminate unsuitable apartments without visiting
Who Is It For?
Apartment Listing Agents
Differentiate listings with 3D floor plans — apartment seekers engage 60% longer with 3D views than flat floor plans.
Rental Property Managers
Market vacant apartment units with furnished 3D views that show tenants how units look furnished — reduce vacancy periods.
Remote Apartment Seekers
Evaluate apartment layouts thoroughly from another city or country — understand spatial quality before committing to visit.
Full apartment 3D rendering costs $500–$1,500 from visualization firms. Matterport scanning requires in-person visits at $200–$400 per unit. Roomagen generates 3D apartment views from any 2D floor plan for $0.23–$0.40 in under 90 seconds.
| Roomagen 3D Apartment | 2D Floor Plan | Virtual Tour (Matterport) | |
|---|---|---|---|
| Cost | $0.23–$0.40 per unit | $0 (but abstract) | $200–$400 per scan |
| Whole-unit overview | Single image — all rooms | Yes — but flat and abstract | Room-by-room navigation |
| Furniture shown | AI-placed, proportional | No | Existing only (if furnished) |
| Remote evaluation | Excellent | Limited | Good but time-consuming |
| Scalability | $0.29 per unit × unlimited | $0 | $200+ per physical scan |
Frequently Asked Questions
Everything you need to know about Roomagen
Yes. The complete apartment layout is rendered in a single isometric image — living room, kitchen, bedrooms, bathrooms, hallways, and closets all visible simultaneously with proportional furniture.
Yes. Because furniture is placed at accurate scale, you can assess room sizes relative to standard furniture dimensions. A bedroom with a queen bed and nightstands indicates adequate size; one where furniture barely fits signals a small room.
Yes. Hallways, corridors, and transitions between rooms are rendered, showing circulation paths and flow. Awkward layouts with long corridors or poor room connectivity become immediately apparent.
Generate 3D views of multiple apartment plans side by side. Compare room proportions, layout efficiency, and furniture fit across different units, buildings, or neighborhoods from one screen.
Yes. Bathrooms are rendered with vanity, toilet, and shower/tub positions visible. Compact bathroom layouts and spacious en-suite bathrooms are easily distinguished in the 3D view.
Yes. Property managers use 3D views in rental listings to show furnished units. Prospective tenants see exactly how the apartment looks furnished without scheduling a viewing.
If the floor plan includes balcony or terrace areas, they are rendered in the 3D view with appropriate outdoor furniture. Outdoor space is a significant selling point visible in 3D.
Yes. Airbnb guests evaluate spatial layout before booking. A 3D floor plan shows the complete apartment setup, bed positions, kitchen functionality, and living space — increasing booking confidence.
Remote buyers evaluating apartments in another city or country can thoroughly assess layout quality from a 3D view without flying in for viewings. This is especially valuable for relocation and study-abroad housing.
Each complete apartment 3D view costs 2 credits ($0.23–$0.40). Visualize a 100-unit apartment building for under $27 total.
Part of
Floor Plan to 3DMore From This Family
Explore Related Tools
Discover more AI-powered tools to enhance your visual content
Floor Plan to 3D — AI Dollhouse View Generator for Any 2D Plan
Convert a 2D floor plan into a furnished 3D dollhouse view with AI: an isometric image showing layout, furniture placement and flow, for listings and proposals.
Learn moreFloor Plan AI — Turn a Sketch, Scan or Old Plan into a 2D or 3D Floor Plan
Turn a sketch, scan or old plan into a clean 2D floor plan or a 3D view. Keep or remove measurements and room names, and pick one of four drawing styles.
Learn more3D Living Room Floor Plan — Isometric View With the Furniture Layout
Turn the living room on a 2D floor plan into an isometric 3D view: sofa placement, walkways, windows and proportions, shown with realistic furniture.
Learn more3D Bedroom Floor Plan — Bed Placement and Closet Space at a Glance
Turn the bedroom on a 2D floor plan into an isometric 3D view: bed size, nightstand clearance, closet space and dresser placement, so the room's fit is clear.
Learn more3D Floor Plans for Real Estate — Furnished 3D Views for Every Listing
Create 3D floor plans for real estate listings from any 2D plan: furnished isometric views that help remote buyers self-qualify, for $0.23–$0.40 per floor plan.
Learn more