
Industrial 3D Floor Plan — Loft Style in an Isometric View
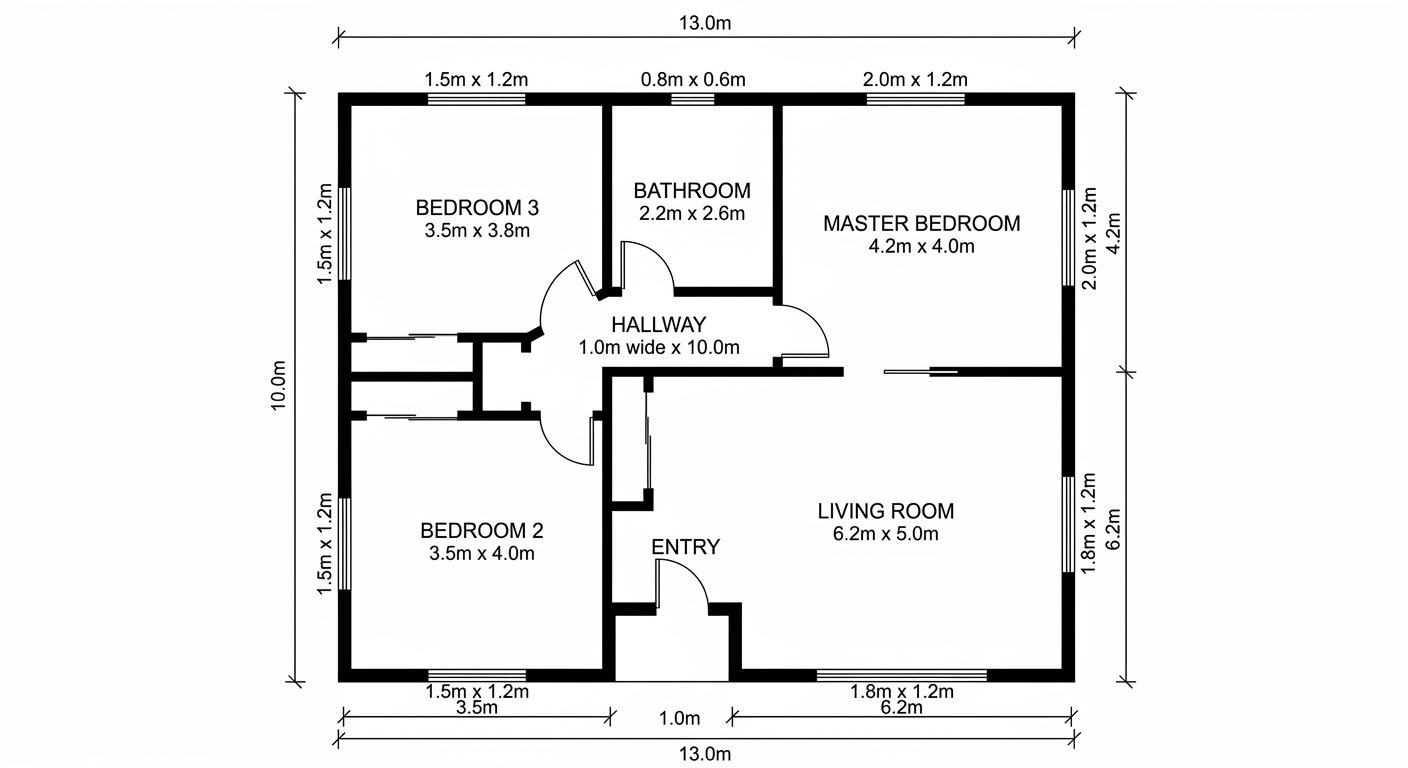
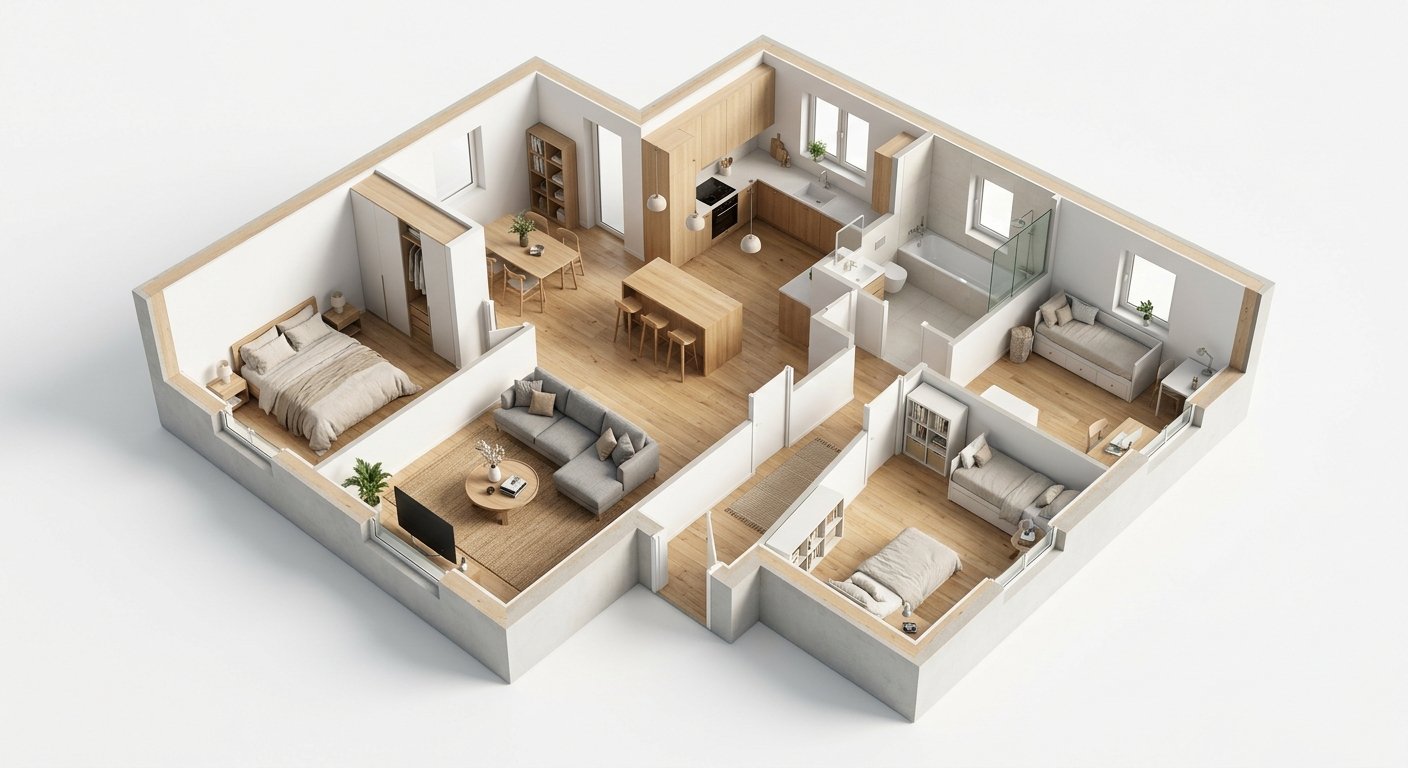
Roomagen Floor Plan to 3D in industrial style furnishes a 2D floor plan with urban loft pieces — metal frames, reclaimed wood tables, leather seating, Edison bulbs — shown as an isometric 3D view for lofts and creative offices.
Lofts, converted warehouses, and industrial spaces have unique character that generic 3D furniture destroys. Standard modern sofas and dining sets look completely wrong in a space with exposed brick and concrete. Industrial 3D views place furniture that celebrates the raw aesthetic — metal, wood, and leather — making the 3D visualization feel authentic to the space type. Roomagen generates industrial 3D views for 2 credits.
Features
Furnish a 2D floor plan in industrial loft style as an isometric 3D view: metal-frame furniture, reclaimed wood and Edison bulbs for lofts and conversions.
What Makes Industrial 3D Floor Plans Distinctive?
Metal-frame furniture, reclaimed wood, leather seating, and Edison lighting in 3D isometric views
How Does Loft-Style Furniture Look in 3D Floor Plans?
Authentic loft aesthetic that matches converted warehouses and industrial spaces
Why Industrial 3D Views Are Perfect for Lofts and Converted Spaces?
Perfect for creative offices, co-working spaces, and urban residential marketing
How It Works
Get professional results in three simple steps
Drop your photos here
or browse files
Upload Your Photos
Drag and drop your photos or browse to upload them. Roomagen accepts JPEG, PNG and WebP files up to 50 MB each.
AI Processing
Our advanced AI analyzes your images and applies professional enhancements automatically. Choose from virtual staging, enhancement, object removal, or day-to-dusk conversion.
Download Results
Preview your transformed images and download high-resolution results ready for listings, marketing materials, social media, and more. No watermarks on premium plans.
Why Choose Roomagen
Metal Frames, Reclaimed Wood, and Edison Lighting
Metal-frame furniture, reclaimed wood, leather seating, and Edison lighting in 3D isometric views
Exposed Elements Celebrated in 3D Perspective
Authentic loft aesthetic that matches converted warehouses and industrial spaces
Urban Loft Living Visualized at Full Scale
Perfect for creative offices, co-working spaces, and urban residential marketing
Who Is It For?
Loft Conversion Agents
Market warehouse-to-loft conversions with furniture that matches the industrial character — not generic modern pieces that clash with exposed brick.
Creative Office Marketers
Visualize startup-style offices with industrial desks, communal tables, and Edison lighting that attract tech and creative companies.
Urban Lifestyle Developers
Present industrial-chic living spaces in converted buildings with furniture that celebrates the building's heritage.
Industrial-styled 3D rendering from specialist firms costs $400–$1,000 per view due to unique furniture sourcing. Generic 3D tools have no industrial furniture libraries. Roomagen generates authentic industrial 3D views for $0.23–$0.40.
| Roomagen Industrial 3D | Generic 3D Renderer | Modern 3D View | |
|---|---|---|---|
| Style authenticity | Authentic loft aesthetic | Generic — no industrial furniture | Modern — wrong for lofts |
| Furniture type | Metal, reclaimed wood, leather | Standard generic pieces | Chrome, engineered wood, linen |
| Target property | Lofts, warehouses, creative offices | Any property | Condos, modern homes |
| Cost | $0.23–$0.40 | $10–$50 | $0.23–$0.40 |
| Market niche | Urban creative demographic | Broad but generic | Urban mainstream |
Frequently Asked Questions
Everything you need to know about Roomagen
Metal-frame shelving, reclaimed wood dining tables, leather club chairs, industrial bar stools, pipe-frame desks, and Edison bulb pendant lights. Materials are raw, honest, and crafted.
Yes. Industrial is the dominant style for loft apartments, creative offices, restaurants, and co-working spaces. The aesthetic crosses residential and commercial perfectly.
The 3D view renders the floor plan layout with industrial furniture. If the source plan indicates high ceilings or open plans typical of lofts, the AI furnishes accordingly with industrial pieces.
Dark-stained hardwood, polished concrete, or reclaimed wood planks. Industrial floors have character — visible grain, slight imperfections, and warm patina.
Industrial appeals to a specific but growing demographic — urban creatives, tech professionals, and design-forward buyers. For loft and converted space listings, it is the only appropriate style.
The AI applies a consistent industrial aesthetic. For softer industrial looks, consider the modern style which shares some clean-line qualities but with warmer, less raw furniture.
Edison bulb pendants, metal cage fixtures, exposed filament lamps, and track lighting. Industrial lighting is visible and decorative — a key design element.
Extremely well. Industrial desks, communal tables, and lounge areas create the startup aesthetic that tech and creative companies want. Industrial 3D office views are highly effective for commercial leasing.
Industrial uses raw materials (metal, reclaimed wood, leather) and visible construction elements. Modern uses smooth, refined materials (chrome, engineered wood, linen). Industrial is rustic; modern is polished.
Each view costs 2 credits ($0.23–$0.40). The only authentic way to visualize loft and warehouse floor plans.
Part of
Floor Plan to 3DMore From This Family
Explore Related Tools
Discover more AI-powered tools to enhance your visual content
Floor Plan to 3D — AI Dollhouse View Generator for Any 2D Plan
Convert a 2D floor plan into a furnished 3D dollhouse view with AI: an isometric image showing layout, furniture placement and flow, for listings and proposals.
Learn moreIndustrial Virtual Staging — Urban Loft Style for Empty Rooms
Stage empty rooms in industrial style with AI: exposed metal, concrete textures, reclaimed wood and Edison bulb lighting, usually in under 90 seconds.
Learn more3D Office Floor Plan — Desks, Meeting Rooms and Circulation in 3D
Turn a 2D office floor plan into an isometric 3D view: desk layout, meeting rooms, collaboration zones and circulation, for leasing and space planning.
Learn moreIndustrial-Style New Construction Interior — Raw Materials as Design
Show a construction site as an industrial loft interior: AI adds exposed brick, metal accents, reclaimed wood and factory-style lighting in under 90 seconds.
Learn moreModern 3D Floor Plan — Contemporary Furniture in an Isometric View
Furnish a 2D floor plan in modern style and see it as an isometric 3D view: clean-lined furniture and neutral palettes that suit most property marketing.
Learn more