
Scandinavian 3D Floor Plan — Nordic Warmth in an Isometric View
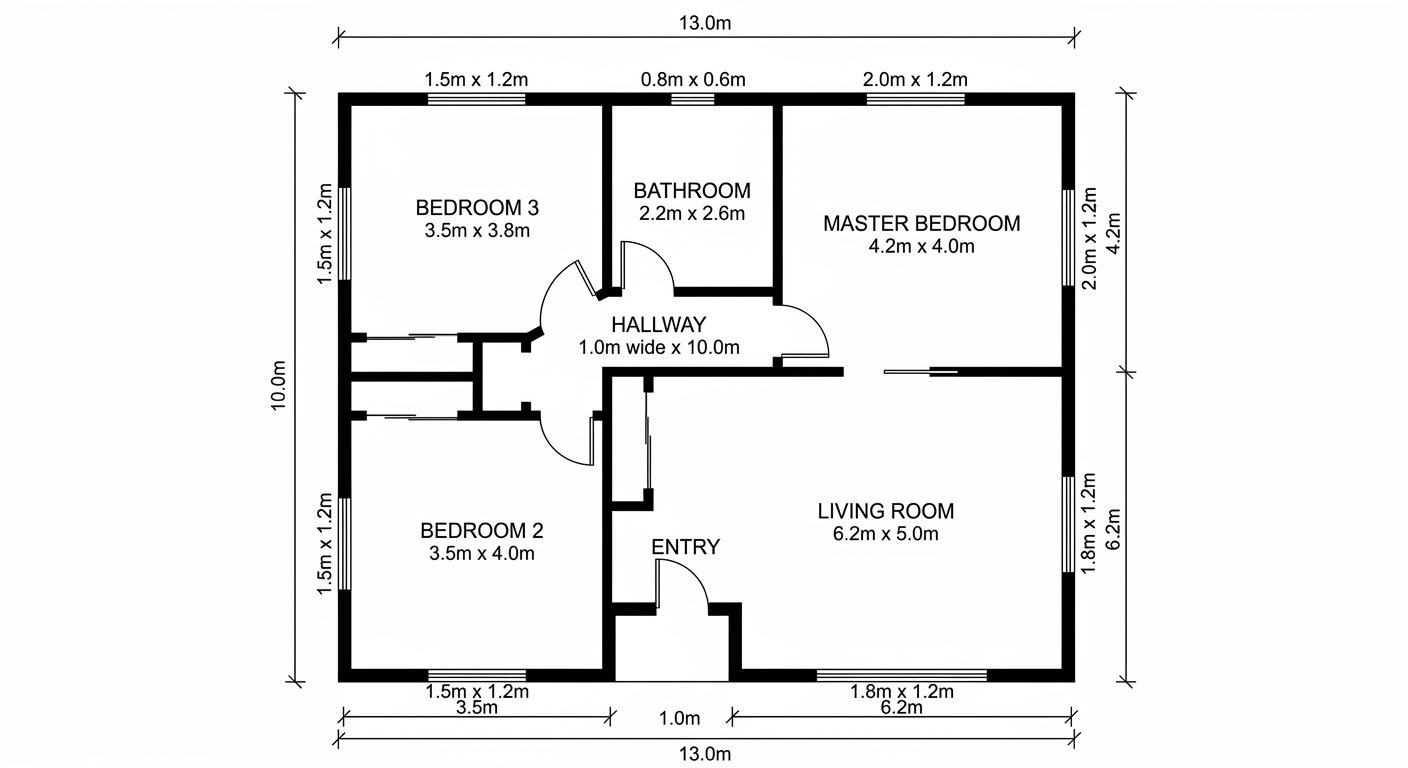
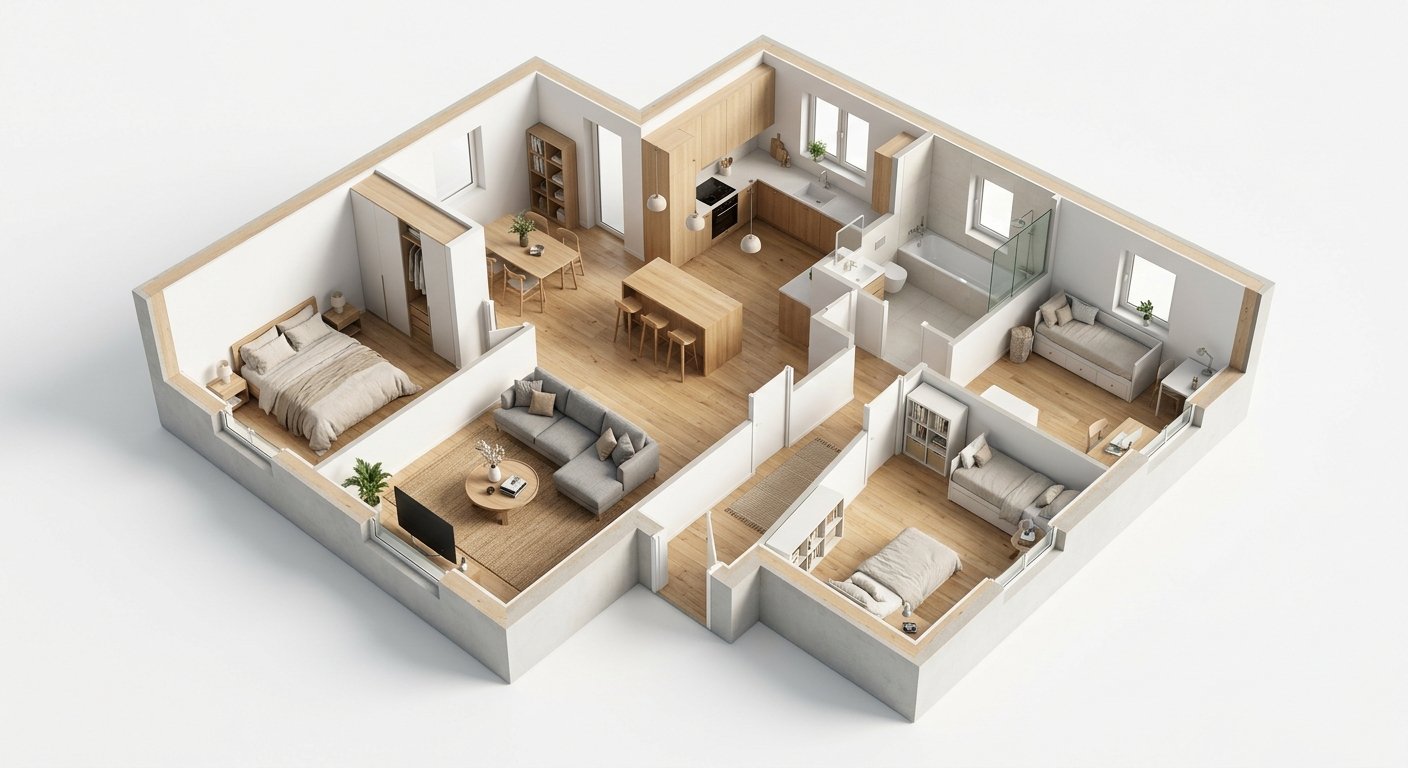
Roomagen Floor Plan to 3D in Scandinavian style furnishes a 2D floor plan with Nordic design — light oak furniture, white walls, sheepskin accents, cozy textiles — shown as an isometric 3D view suited to compact spaces.
Scandinavian design evolved in small Northern European apartments, making it the perfect style for visualizing compact floor plans. Light colors, functional furniture, and minimal clutter make even small spaces feel open and welcoming in 3D views. Standard 3D renderers with generic dark furniture make compact plans look cramped. Roomagen generates Scandinavian 3D views that make every square foot feel intentional for 2 credits.
Features
Furnish a 2D floor plan in Scandinavian style and see it as an isometric 3D view: light wood, white walls and cozy textiles that make small spaces feel open.
What Makes Scandinavian 3D Floor Plans Warm and Inviting?
Light oak furniture, white walls, sheepskin accents, and cozy textiles in 3D isometric views
How Does Nordic Furniture Look in 3D Floor Plan Views?
Small spaces feel 20–30% larger with Nordic light tones and minimal visual clutter
Why Scandinavian Style Sells Compact Spaces in 3D?
Warm hygge atmosphere that prevents 3D views from feeling cold or sterile
How It Works
Get professional results in three simple steps
Drop your photos here
or browse files
Upload Your Photos
Drag and drop your photos or browse to upload them. Roomagen accepts JPEG, PNG and WebP files up to 50 MB each.
AI Processing
Our advanced AI analyzes your images and applies professional enhancements automatically. Choose from virtual staging, enhancement, object removal, or day-to-dusk conversion.
Download Results
Preview your transformed images and download high-resolution results ready for listings, marketing materials, social media, and more. No watermarks on premium plans.
Why Choose Roomagen
Light Wood, White Walls, and Cozy Textiles in 3D
Light oak furniture, white walls, sheepskin accents, and cozy textiles in 3D isometric views
Functional Nordic Furniture at Perfect Scale
Small spaces feel 20–30% larger with Nordic light tones and minimal visual clutter
Compact Spaces Feel Spacious and Intentional
Warm hygge atmosphere that prevents 3D views from feeling cold or sterile
Who Is It For?
Compact Apartment Marketers
Scandinavian 3D views make studios and one-bedrooms feel spacious and intentional — the ideal style for small-space marketing.
Family Home Agents
Warm, functional Scandinavian design appeals to families who want beauty without fussiness — safe, inviting rooms for children and adults.
Eco-Conscious Developers
Natural materials and sustainable design aesthetics align Scandinavian 3D views with environmentally-conscious buyer values.
Nordic-styled 3D rendering from specialized firms costs $300–$600 per view. Generic 3D tools lack Scandinavian furniture libraries. Roomagen generates authentic Scandinavian 3D views for $0.23–$0.40 with warm Nordic furnishing.
| Roomagen Scandinavian 3D | Generic 3D Renderer | Modern 3D View | |
|---|---|---|---|
| Warmth factor | High — textiles + wood | Low — generic furniture | Medium — clean but not cozy |
| Small space effect | Excellent — light and airy | Neutral — depends on furniture | Good — clean lines help |
| Cost | $0.23–$0.40 | $10–$50 | $0.23–$0.40 |
| Target market | Young professionals, families | Broad but generic | Urban, design-conscious |
| Emotional response | Warm, inviting, homely | Neutral | Sleek, sophisticated |
Frequently Asked Questions
Everything you need to know about Roomagen
Light oak or birch wood tables and chairs, slim-profile sofas with linen upholstery, round coffee tables, floating shelves, and simple bed frames with organic forms. Everything feels warm and functional.
Light wood tones, white walls, and minimal furniture count reduce visual weight. The eye flows freely through the space without dark furniture creating visual barriers. Small floor plans feel 20–30% more spacious.
Yes. Sheepskin rugs, knit throws on sofas, and linen curtains are visible even in isometric view. These textiles add the hygge warmth that prevents Scandinavian rooms from feeling cold or clinical.
Scandinavian works best for compact to mid-size properties. Large luxury homes may feel under-furnished with minimal Nordic pieces. For large spaces, modern or luxury styles may be more appropriate.
White walls, light wood (birch, oak), muted accent colors — dusty rose, sage green, soft blue — and cream textiles. The palette is luminous and warm without being colorful.
Yes. Scandinavian-furnished 3D views are ideal for rental listings targeting young professionals, families, and design-conscious tenants who appreciate Nordic aesthetics.
Scandinavian includes more warmth — textiles, plants, soft lighting — while minimalist strips back to absolute essentials. Scandinavian is "warm minimalism" with cozy elements that minimalist omits.
Yes. Green potted plants are a core Nordic design element. They appear on shelves, window sills, and floor pots, adding life and natural color to the warm neutral palette.
Natural material pendants (rattan, paper, wood), slim floor lamps with warm light, and candle-like accents. Scandinavian lighting is diffused and warm — never harsh or clinical.
Each view costs 2 credits ($0.23–$0.40). The warmest and most inviting 3D style for compact property marketing.
Part of
Floor Plan to 3DMore From This Family
Explore Related Tools
Discover more AI-powered tools to enhance your visual content
Floor Plan to 3D — AI Dollhouse View Generator for Any 2D Plan
Convert a 2D floor plan into a furnished 3D dollhouse view with AI: an isometric image showing layout, furniture placement and flow, for listings and proposals.
Learn moreScandinavian Virtual Staging — Nordic Interior Design with AI
Stage empty rooms in Scandinavian style with AI: light wood furniture, white palettes, cozy textiles and minimal decor, usually in under 90 seconds.
Learn more3D Bedroom Floor Plan — Bed Placement and Closet Space at a Glance
Turn the bedroom on a 2D floor plan into an isometric 3D view: bed size, nightstand clearance, closet space and dresser placement, so the room's fit is clear.
Learn moreScandinavian New Construction Interior — Hygge Warmth in Raw Spaces
Show a construction site as a Scandinavian finished interior: AI adds light wood, white walls, cozy textiles and functional furniture in under 90 seconds.
Learn moreMinimalist 3D Floor Plan — Essential Furniture Only, Maximum Space
Furnish a 2D floor plan in minimalist style and see it as an isometric 3D view: only essential furniture and open space, for micro-apartments and studios.
Learn more