
Farmhouse 3D Floor Plan — Rustic Warmth in an Isometric View
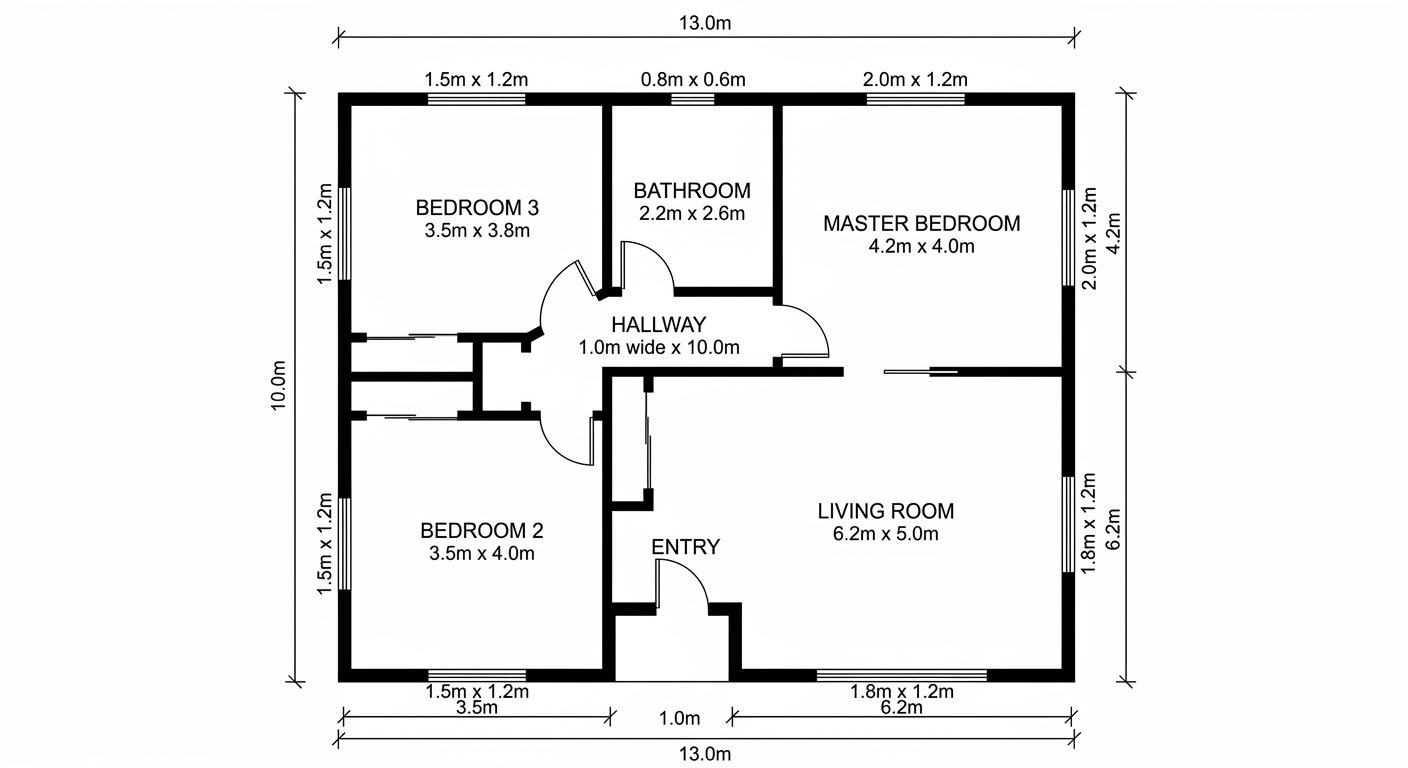
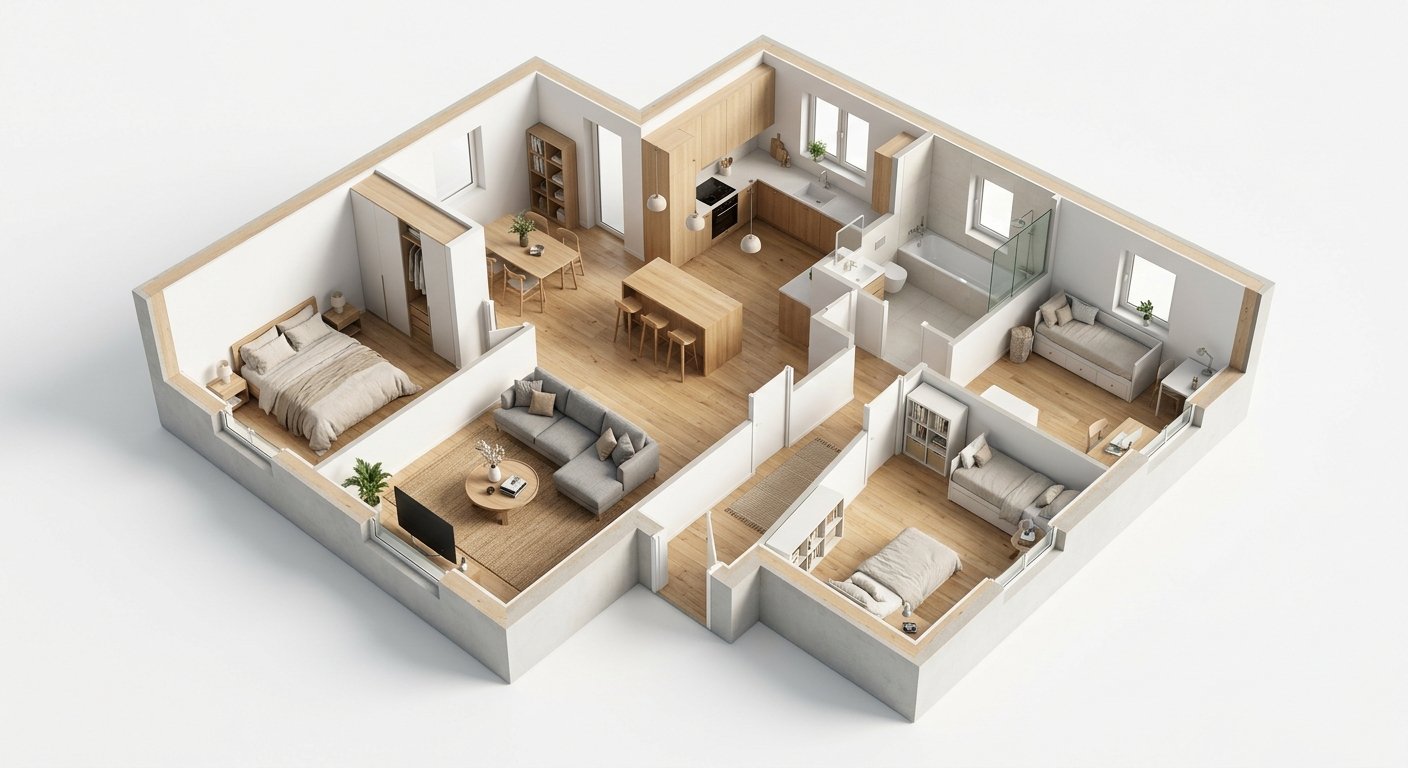
Roomagen Floor Plan to 3D in farmhouse style furnishes a 2D floor plan with modern farmhouse design — Shaker cabinets, apron sinks, turned-leg tables, warm wood accents — shown as an isometric 3D view.
Farmhouse is the #1 searched residential design style, yet most 3D renderers offer only modern or generic furniture. Buyers browsing farmhouse-style homes expect to see shaker cabinets, warm wood tables, and rustic accents in floor plan visualizations — not sleek modern furniture that contradicts the home's character. Roomagen generates authentic farmhouse 3D views for 2 credits, matching the style buyers are already searching for.
Features
Furnish a 2D floor plan in modern farmhouse style and see it as an isometric 3D view: Shaker cabinets, farmhouse sinks, warm wood and rustic accents.
What Makes Farmhouse 3D Floor Plans Warm and Charming?
Shaker cabinets, apron sinks, turned-leg tables, and warm wood accents in 3D isometric views
How Does Rustic Furniture Appear in 3D Floor Plan Views?
America's #1 residential design style rendered authentically in floor plan visualization
Why Farmhouse 3D Views Are America's Most Requested Style?
Warm color palette with white, sage, and honey wood that feels inviting from every angle
How It Works
Get professional results in three simple steps
Drop your photos here
or browse files
Upload Your Photos
Drag and drop your photos or browse to upload them. Roomagen accepts JPEG, PNG and WebP files up to 50 MB each.
AI Processing
Our advanced AI analyzes your images and applies professional enhancements automatically. Choose from virtual staging, enhancement, object removal, or day-to-dusk conversion.
Download Results
Preview your transformed images and download high-resolution results ready for listings, marketing materials, social media, and more. No watermarks on premium plans.
Why Choose Roomagen
Shaker Cabinets, Farmhouse Sinks, and Barn Doors in 3D
Shaker cabinets, apron sinks, turned-leg tables, and warm wood accents in 3D isometric views
Warm Wood Tones with White and Sage Accents
America's #1 residential design style rendered authentically in floor plan visualization
Country Charm Meets Modern Functionality in Isometric View
Warm color palette with white, sage, and honey wood that feels inviting from every angle
Who Is It For?
Suburban Home Builders
Market modern farmhouse floor plans with 3D views featuring shaker cabinets, apron sinks, and barn doors — the style buyers request most.
Rural Property Agents
Country homes need farmhouse 3D views. Warm wood furniture and rustic accents match the property character that rural buyers expect.
Farmhouse Renovation Marketers
Show traditional-to-farmhouse renovation potential with 3D views that demonstrate the transformation from dated layouts to modern farmhouse living.
Farmhouse-styled 3D rendering from specialized firms costs $300–$700 per view. Generic 3D tools place modern furniture that clashes with farmhouse architecture. Roomagen generates authentic farmhouse 3D views for $0.23–$0.40.
| Roomagen Farmhouse 3D | Generic 3D Renderer | Modern 3D View | |
|---|---|---|---|
| Style match | Authentic farmhouse | Generic — no farmhouse furniture | Wrong style for farmhouse homes |
| Buyer relevance | #1 most searched style | Not style-specific | Urban/contemporary audience |
| Warmth factor | High — wood, linen, sage | Neutral — generic furniture | Medium — clean but not warm |
| Cost | $0.23–$0.40 | $10–$50 | $0.23–$0.40 |
| Rural market fit | Excellent | Poor — urban generic | Poor — too modern |
Frequently Asked Questions
Everything you need to know about Roomagen
Turned-leg dining tables, shaker-style cabinets, apron-front sinks, cross-back chairs, distressed wood console tables, and lantern pendant lights. The look is warm, handcrafted, and welcoming.
The 3D view renders farmhouse-style furniture and finishes visible in isometric perspective. Wall treatments like shiplap appear as textured walls, and barn-style elements are indicated where appropriate.
White or sage shaker cabinets, apron-front (Belfast) sink, butcher block or soapstone counters, open shelving, and lantern or glass pendant lighting over an island.
Modern farmhouse has crossed into urban markets. Urban buyers who want warmth and character choose farmhouse elements — it is not limited to rural properties anymore.
White and cream walls, warm honey wood tones, sage green and dusty blue accents, black wrought iron hardware, and natural linen textiles. The palette is warm and grounded.
Absolutely. Modern farmhouse is the most requested new-build style. 3D views help builders market farmhouse floor plans before model homes are furnished.
Lantern pendants, wrought iron chandeliers, glass globe fixtures, and vintage-inspired sconces. Lighting has a handcrafted, antique-inspired quality.
Farmhouse is more casual and rustic — distressed wood, wrought iron, apron sinks. Traditional is more formal — polished wood, crystal chandeliers, wingback chairs. Farmhouse feels like country; traditional feels like estate.
Modern farmhouse has transcended trend status to become a permanent design category. Core elements — natural wood, white, warm textures — are timeless. The style consistently ranks #1 in design preference.
Each view costs 2 credits ($0.23–$0.40). America's most requested design style at the most affordable price.
Part of
Floor Plan to 3DMore From This Family
Explore Related Tools
Discover more AI-powered tools to enhance your visual content
Floor Plan to 3D — AI Dollhouse View Generator for Any 2D Plan
Convert a 2D floor plan into a furnished 3D dollhouse view with AI: an isometric image showing layout, furniture placement and flow, for listings and proposals.
Learn moreFarmhouse Virtual Staging — Rustic Country Style for Empty Rooms
Stage empty rooms in farmhouse style with AI: reclaimed wood, warm neutrals, vintage accents and rustic textures, usually in under 90 seconds.
Learn more3D Kitchen Floor Plan — Counters, Island and Appliances in Isometric View
Turn the kitchen on a 2D floor plan into an isometric 3D view: cabinet runs, counter space, island size and appliances, to judge workflow and storage.
Learn moreModern Farmhouse New Construction Interior — Rustic Charm, Modern Comfort
Show a construction site as a modern farmhouse interior: AI adds shiplap walls, barn doors, apron sinks and warm wood tones in under 90 seconds.
Learn moreScandinavian 3D Floor Plan — Nordic Warmth in an Isometric View
Furnish a 2D floor plan in Scandinavian style and see it as an isometric 3D view: light wood, white walls and cozy textiles that make small spaces feel open.
Learn more