
AI Kitchen Design Chat — Remodel Your Kitchen Photo by Describing It
Roomagen AI Kitchen Design Chat turns a written kitchen remodel into a photorealistic preview: specify cabinets, countertops, backsplash, fixtures and flooring, and see them on your actual kitchen photo.
Kitchen renovations involve 15+ simultaneous decisions — cabinet style, cabinet color, countertop material, backsplash pattern, flooring, hardware, fixtures, lighting, paint color. Visualizing how these choices work together from samples is nearly impossible. Chat-based kitchen design shows you the complete combination on your actual kitchen.
Features
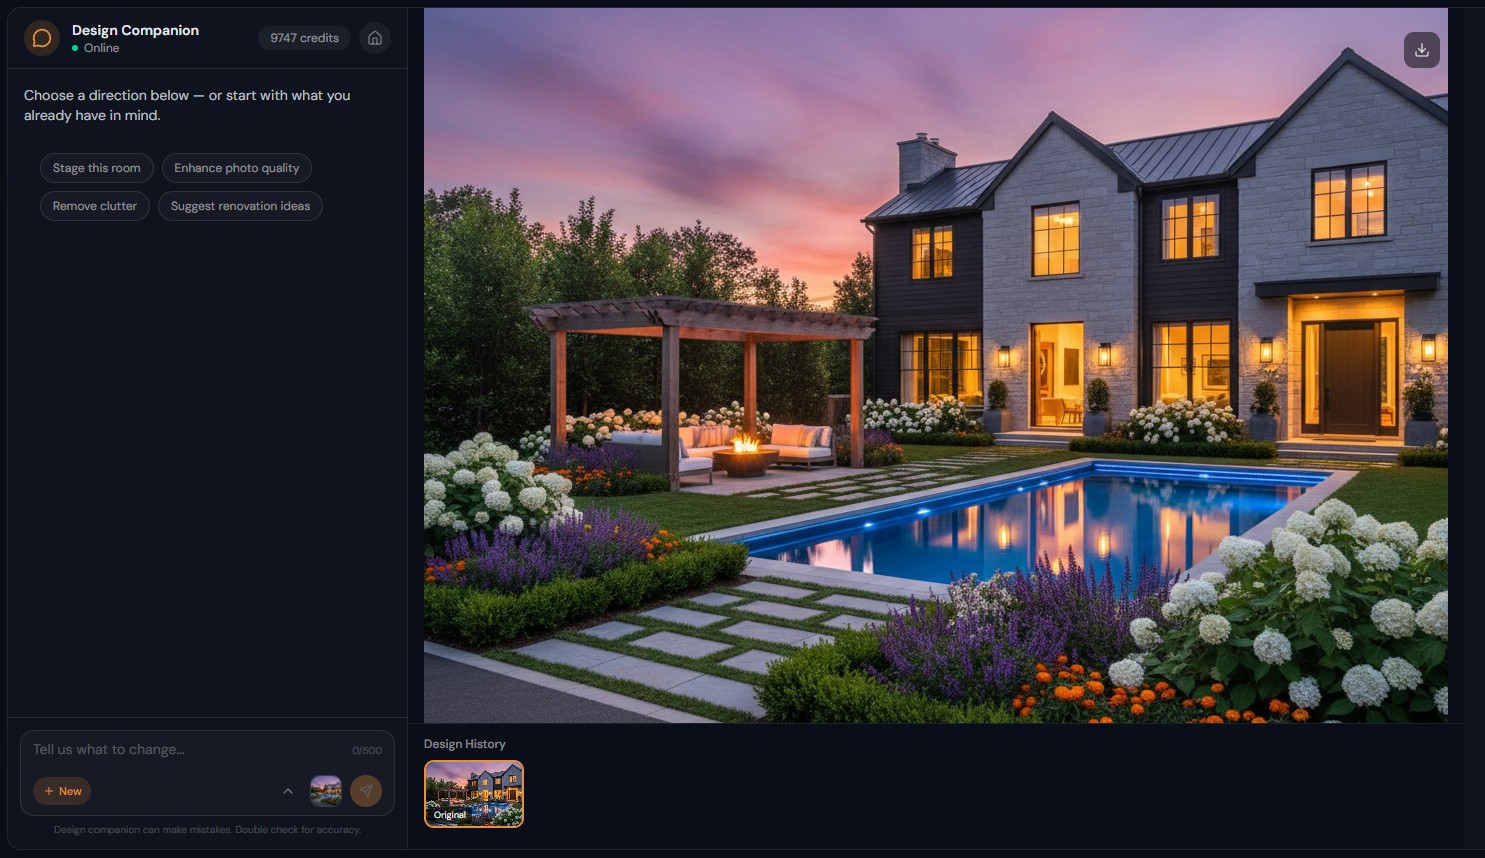
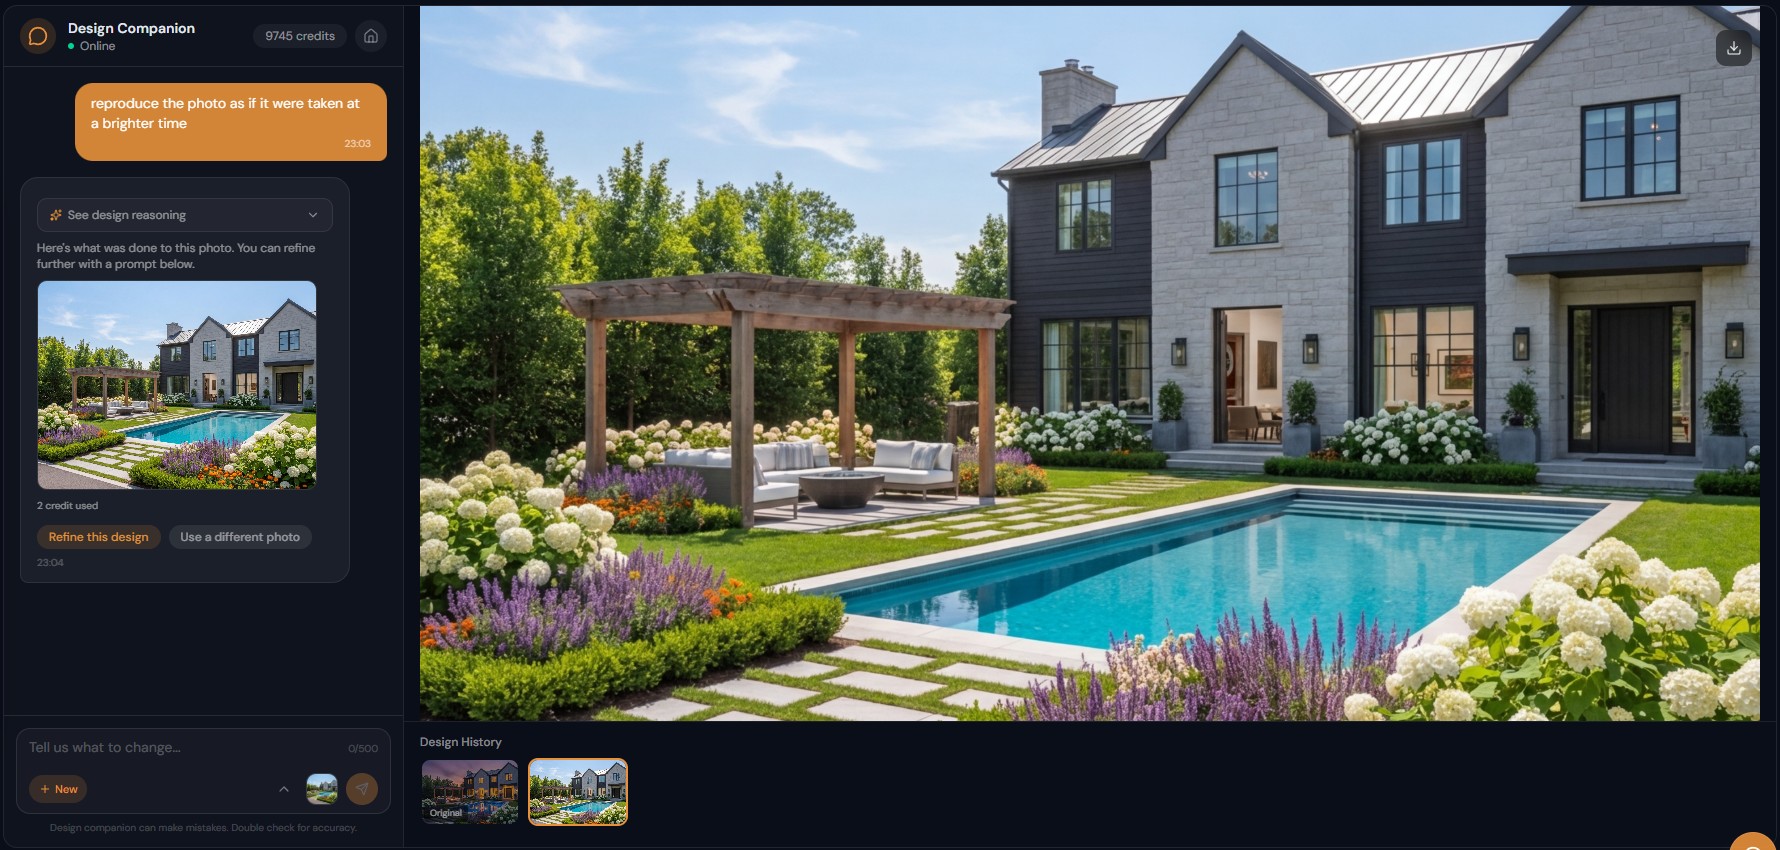
Describe the kitchen you want, such as "white shaker cabinets, quartz countertops, subway tile backsplash", and see it on your own kitchen photo.
How Does Chat-Based Kitchen Design Work?
Describe your dream kitchen in plain language — AI generates photorealistic previews with accurate cabinet, countertop, and backsplash rendering
What Kitchen Elements Can You Change Through Text?
Test every material combination on your actual kitchen — 15+ design variables visualized together instead of in isolation
Why Is Kitchen Design the Most Popular Chat Use Case?
Step-by-step kitchen design building — change cabinets first, then countertops, then backsplash — each preserving previous selections
How It Works
Get professional results in three simple steps
Drop your photos here
or browse files
Upload Your Photos
Drag and drop your photos or browse to upload them. Roomagen accepts JPEG, PNG and WebP files up to 50 MB each.
AI Processing
Our advanced AI analyzes your images and applies professional enhancements automatically. Choose from virtual staging, enhancement, object removal, or day-to-dusk conversion.
Download Results
Preview your transformed images and download high-resolution results ready for listings, marketing materials, social media, and more. No watermarks on premium plans.
Why Choose Roomagen
Describe Your Dream Kitchen and See It on Your Actual Space
Describe your dream kitchen in plain language — AI generates photorealistic previews with accurate cabinet, countertop, and backsplash rendering
Cabinets, Countertops, Backsplash, Fixtures, Flooring — Everything
Test every material combination on your actual kitchen — 15+ design variables visualized together instead of in isolation
Kitchens Have the Most Decision Variables — Chat Simplifies the Process
Step-by-step kitchen design building — change cabinets first, then countertops, then backsplash — each preserving previous selections
Who Is It For?
Homeowners Planning Kitchen Remodels
See your dream kitchen before spending $15,000-$80,000 on renovation. Test every material combination on your actual space — white vs gray cabinets, quartz vs marble, subway vs mosaic backsplash.
Kitchen Designers
Present complete kitchen designs to clients using their actual kitchen photo — faster than 3D modeling, more convincing than mood boards, with instant iteration based on feedback.
Real Estate Investors
Preview the most marketable kitchen renovation for flip properties — test contemporary vs transitional styles to maximize ROI before committing construction budget.
Kitchen design showrooms show individual elements in isolation. Design Companion shows every element working together on your actual kitchen — including how your specific lighting affects material appearance and how proportions work in your actual layout.
| AI Chat Kitchen Design | Kitchen Design Software | Showroom Samples | |
|---|---|---|---|
| Visualization | Photorealistic on your kitchen | 3D model (not your kitchen) | Individual samples only |
| Material combinations | See all elements together | Hours to set up each option | Mental imagination |
| Time per option | 90 seconds | 2-4 hours | Instant but out of context |
| Cost per option | 2 credits ($0.23-$0.40) | Software + time | Free in-store |
| Lighting accuracy | Based on your actual kitchen light | Generic 3D lighting | Showroom lighting only |
Frequently Asked Questions
Everything you need to know about Roomagen
Upload a kitchen photo and describe changes — "white shaker cabinets, calacatta marble countertops, and herringbone tile backsplash." The AI generates a photorealistic preview of the complete kitchen renovation.
Yes. Start with "change the cabinets to white," then "try quartz countertops," then "add a subway tile backsplash." Each change preserves previous selections for a cumulative design build.
Yes. "White shaker," "navy flat-panel," "natural wood slab," "glass-front uppers" — the AI renders each style on your kitchen. Compare options through session history.
Yes. "Calacatta marble," "butcher block," "terrazzo," "quartzite waterfall edge," "penny tile backsplash" — the AI interprets kitchen design terminology and generates accurate material representations.
Yes. "Stainless steel appliances," "panel-ready integrated fridge," or "black matte range" — the AI updates appliance appearances while maintaining kitchen layout and surrounding elements.
Layout changes — moving walls, adding islands, reconfiguring the floor plan — are partially supported. The AI works best with finish and material changes on the existing layout. For layout changes, describe the desired result for concept-level visualization.
Very accurate for standard colors (white, gray, navy, black, natural wood). For specific paint colors, provide a hex code or brand name for closer matching. The AI adjusts for your kitchen lighting conditions.
Yes. "Add a kitchen island with marble countertop and bar seating" — the AI adds the island proportional to the kitchen space with appropriate countertop, seating, and hardware matching the rest of the design.
Most users test 5-15 combinations per kitchen (10-30 credits, $1.15-$3.45). The investment to find the perfect combination is a fraction of the cost of one wrong material decision.
Yes. Share generated previews with contractors as visual references. Contractors appreciate having a clear visual specification — reduces miscommunication and results in more accurate quotes.
Part of
AI Chat Photo EditorMore From This Family
- AI Living Room Design Chat
- AI Bedroom Design Chat
- AI Bathroom Design Chat
- AI Virtual Staging by Chat
- AI Room Redesign Chat
- Enhance Photo Quality by Chat
- AI Home Remodel Visualizer Chat
- AI Room Cleaner Chat
- AI Landscaping Chat
- Change Room Colors by Chat
- AI Real Estate Photo Editing Chat
- AI Design Chat for Interior Designers
Explore Related Tools
Discover more AI-powered tools to enhance your visual content
AI Chat Photo Editor — Edit Any Photo by Typing What You Want
Type what you want changed and the Design Companion edits your interior or exterior photo: stage, recolor, remove objects. 2 credits per edit, under 90 seconds.
Learn moreVirtual Kitchen Remodeling — New Cabinets and Countertops on Your Photo
Preview new cabinets, countertops, backsplashes and appliances on your kitchen photo before any work starts, for clients, buyers or guests. 2 credits per image.
Learn moreFree AI Virtual Staging — Furnish Any Empty Room, Change Walls and Floors
Stage empty rooms online with AI, usually in under a minute: 13 design styles and 15 room types for listings, rentals and hotels. 6 free credits, no credit card.
Learn moreRedesign Your Room With AI — 13 Styles, Usually in Under a Minute
Restyle a furnished room without moving a thing: AI replaces the furniture in one of 13 styles, from modern to farmhouse and luxury, while walls and floors stay.
Learn moreFlooring Visualizer — See Hardwood, Tile, Carpet or Vinyl in Your Room
Preview new flooring on a photo of your room before you renovate: hardwood, tile, carpet, vinyl or stone at full room scale, usually in under a minute.
Learn more