
Table of Contents(12)
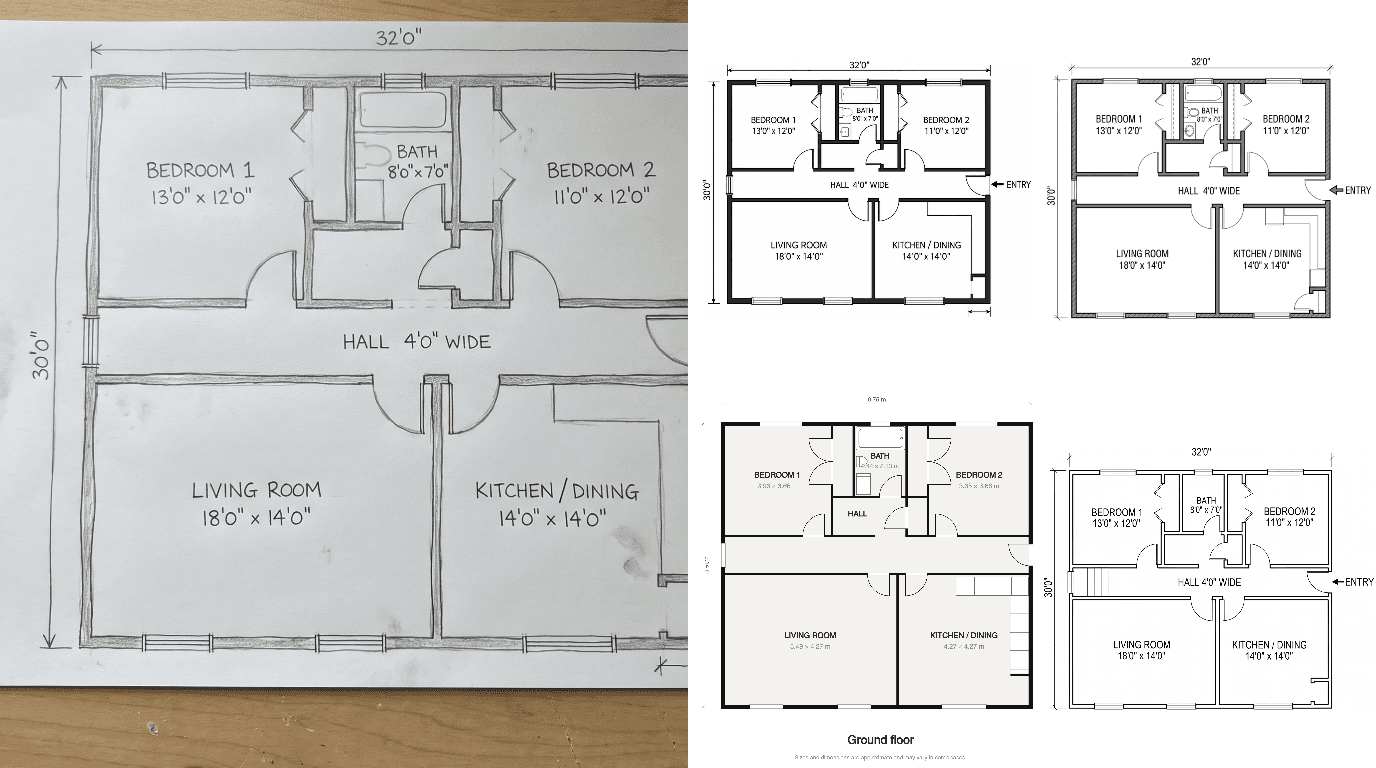
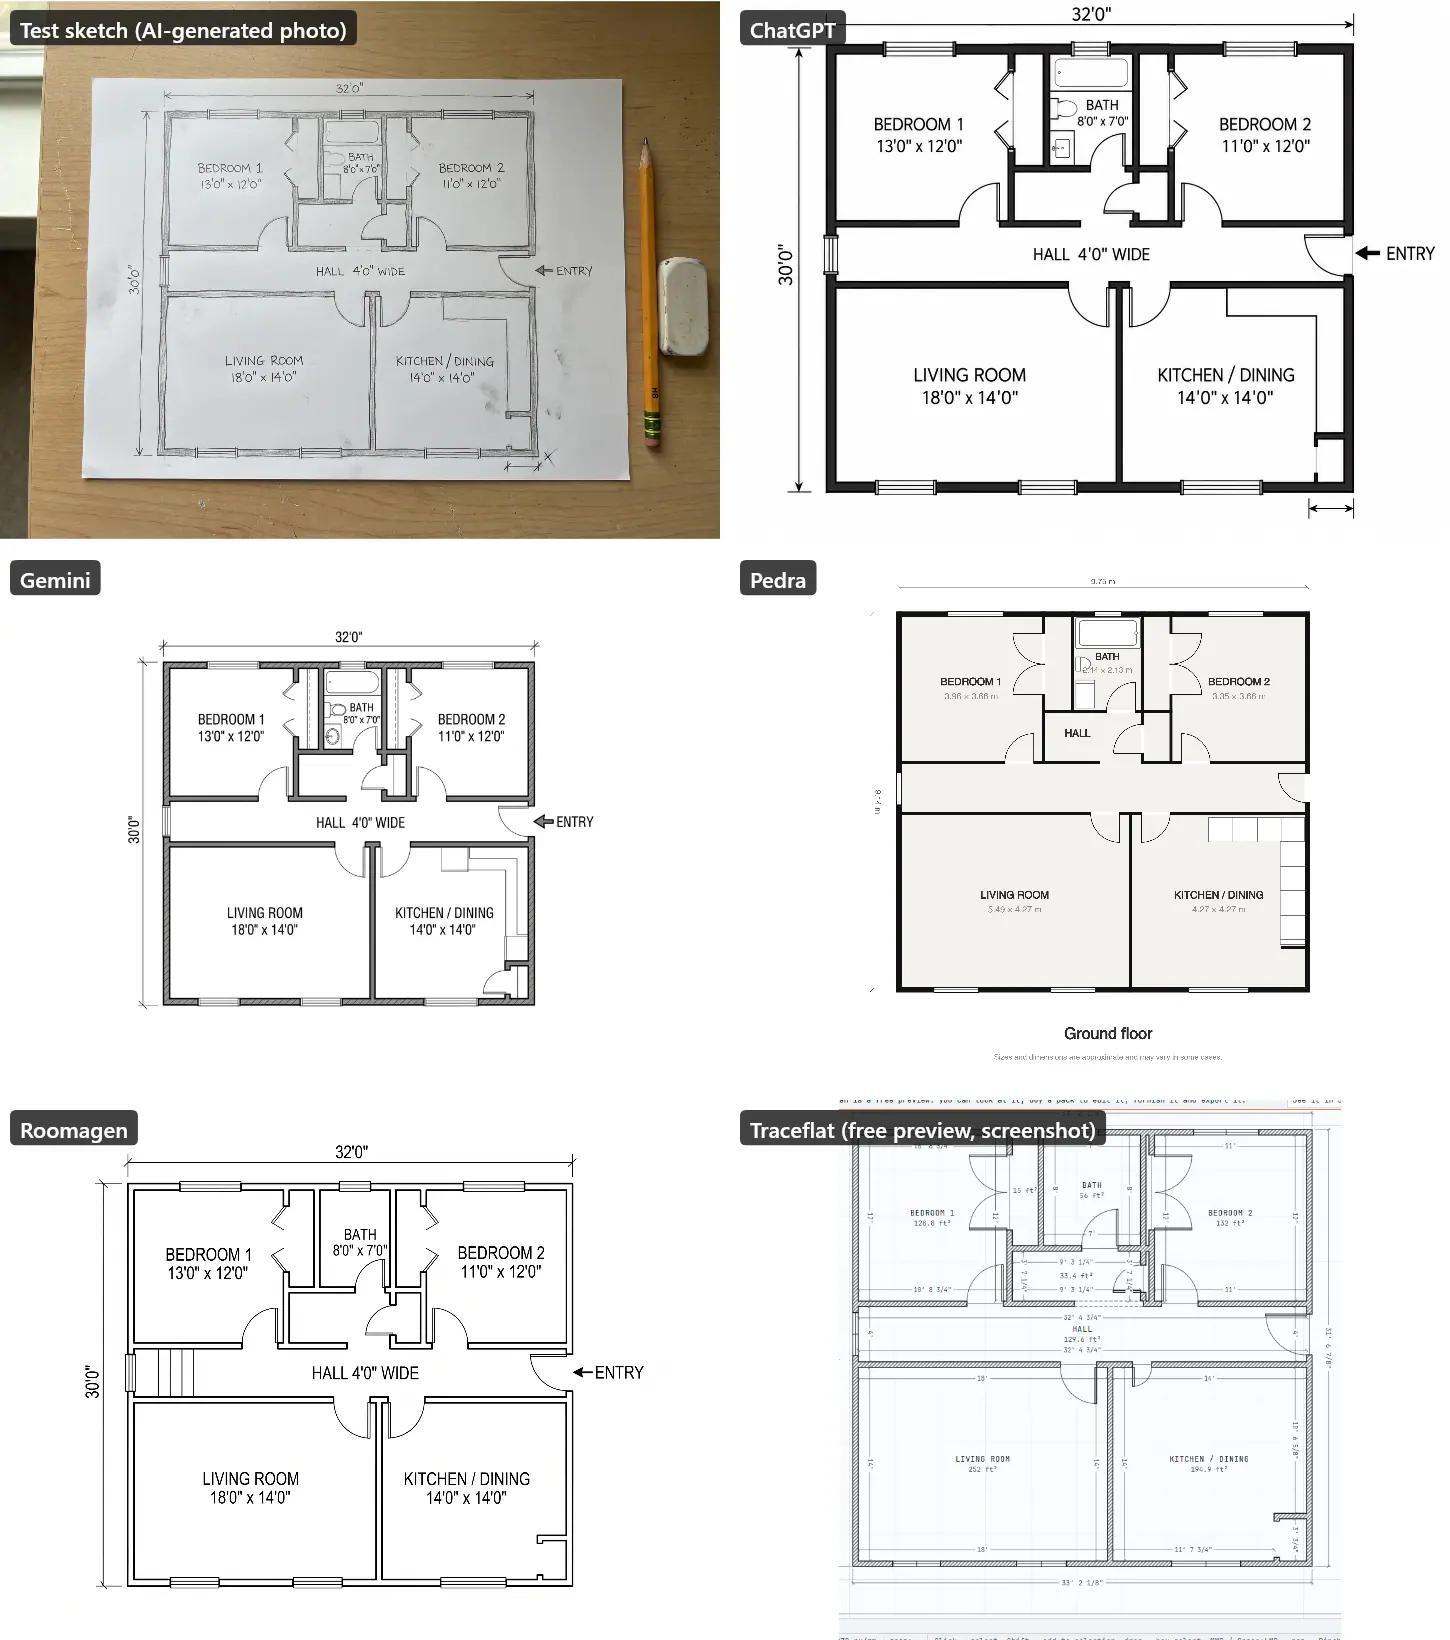
We gave one pencil floor plan sketch to five AI tools on 19 November 2026. ChatGPT, Gemini and Roomagen kept all 7 room names and 8 sizes as images; Traceflat and Pedra made editable plans but changed some details.
Sketch to Floor Plan — Convert Hand-Drawn and Old Plans to Digital Format
Turn a photo of a rough hand sketch or old paper plan into a clean 2D floor plan with AI, usually in under a minute. 6 free credits when you sign up.
Sketch to Floor Plan Apps in Short
We gave the same photo of a pencil floor plan sketch to five AI tools on 19 November 2026, once each. The sketch has 7 room names and 8 written sizes. Here is what came back:
| Tool | Room names kept (of 7) | Written sizes kept (of 8) | Added or left out | What you get | Cost of one plan (checked 19 Nov 2026) |
|---|---|---|---|---|---|
| ChatGPT | 7 | 8 | Nothing; it even kept a small unlabelled dimension mark from the sketch | Image, 1452 × 1083 | Free plan, image usage limit |
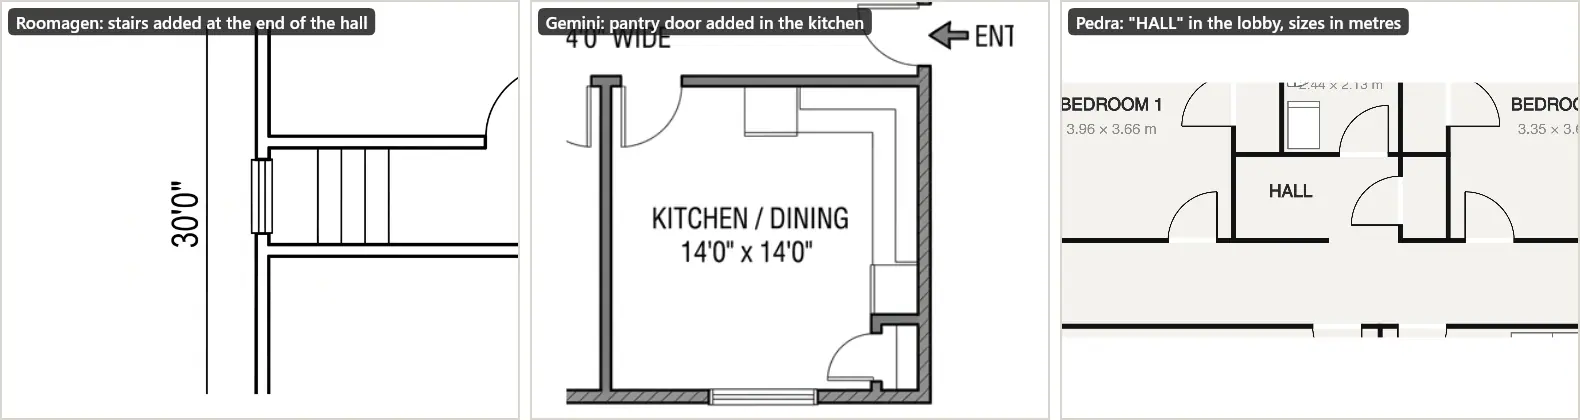
| Gemini | 7 | 8 | Added a pantry door and kitchen fittings | Image, 1200 × 896 | Free with a Google account |
| Pedra | 6 (HALL in the wrong space, ENTRY missing) | 7, all converted to metres; the 4'0" hall width missing | Nothing added | Editable plan; PNG, JPG or PDF, 3139 × 3406 | 5 credits, from the free starter credits; about €0.70 to €1.45 a plan on Pro (from €29 a month) |
| Roomagen | 7 | 8 | Added stairs at the end of the hall; left out the bath and kitchen fittings (default "empty plan" setting) | Image, 2528 × 1696, page-sized | 2 credits ($0.23 to $0.40 on a plan) |
| Traceflat | 6 (ENTRY missing) | 4; 1 with width and depth swapped; 3 changed | Left out the bath and kitchen fittings | Editable CAD plan with a 3D view; free preview only | First plan free to view; editing and export from €10 |
- Every word and number kept, for free: ChatGPT and Gemini. Both return a flat image, not a plan you can edit, and neither checks that the sizes add up.
- An editable plan: Traceflat and Pedra. Traceflat builds a real CAD plan with walls you can move and a 3D view, but it changed three of the eight sizes and needs a paid pack to edit or export. Pedra kept 7 of the 8 sizes, converted to metres, and misplaced the hall label.
- A clean, page-sized drawing with options: Roomagen kept every name and size and gives the largest image of the three image tools, with settings for measurements, labels, furniture and page size. In our run it also drew a staircase that is not in the sketch.
Disclosure: we make Roomagen, one of the five tools. It ran once on the same sketch with its default settings, like the others, and its mistake is in the table above.
How We Tested
- The sketch: a phone photo of a pencil floor plan on paper: a two-bedroom apartment with wobbly double-line walls, door arcs, window marks, a bathtub, an L-shaped kitchen counter, a few eraser smudges, a crossed-out pencil mark and a small unlabelled dimension mark. We generated the photo with Google's Gemini image model so that we could publish it without anyone's private home in it. A real sketch is usually messier, so treat these results as a best case.
- What it says: BEDROOM 1 13'0" x 12'0", BATH 8'0" x 7'0", BEDROOM 2 11'0" x 12'0", HALL 4'0" WIDE, LIVING ROOM 18'0" x 14'0", KITCHEN / DINING 14'0" x 14'0", ENTRY, and overall dimension lines of 32'0" and 30'0".
- One run per tool, no retries. ChatGPT and Gemini ran on free accounts with this prompt: "Turn this hand-drawn sketch into a clean, professional 2D floor plan. Keep every room name and every written dimension exactly as written." Pedra and Traceflat ran their sketch-conversion modes on free credits. Roomagen ran its Sketch to Floor Plan tool with the default settings, once, through our own production pipeline with the output a paid plan gets; its time is processing time.
- What we checked: each of the 7 names and 8 sizes (kept, changed or missing), straight walls, doors and windows, and anything added or left out. All five drew straight walls and kept every door and all seven windows.
What Each Tool Did With the Sketch
The tools are in alphabetical order.
ChatGPT
- Result after about 27 seconds: all 7 room names and all 8 sizes, word for word, in feet and inches. The bathtub, toilet, basin, both closets and the L-shaped kitchen counter are drawn as in the sketch.
- Mistakes: none that we could find. It even kept the small unlabelled dimension mark drawn below the kitchen, which Gemini dropped.
- What you get: a 1452 × 1083 image. You cannot move a wall or a door; to change the plan, you ask again, and the whole drawing can change.
- Cost: the free plan includes a limited number of images. See ChatGPT's own test of what it can and cannot draw for a plan from a text description, where it did much worse.
Gemini
- Result in under half a minute (its file is stamped 8 seconds after we sent the prompt): all 7 room names and all 8 sizes, word for word, with the ENTRY arrow, the closets and the bathroom fittings.
- Mistakes: it added a small pantry with its own door in the corner of the kitchen, where the sketch has only a short wall, plus two kitchen units the sketch does not show.
- What you get: a 1200 × 896 image, the smallest in the test.
- Cost: free with a Google account, within Gemini's daily limits.
Pedra
- Setting: Floor plan > "From a sketch or an old plan", 5 of the free starter credits. It took about 112 seconds; Pedra says 2 to 4 minutes and emails you when it is ready.
- Result: every size except the hall width is there, converted exactly to metres (13'0" became 3.96 m, 32'0" became 9.75 m). There was no unit choice before the conversion. The word HALL sits in the small lobby between the bedrooms instead of the long corridor, and ENTRY is gone, although the entry door is drawn.
- Good: nothing invented. The bath fittings and the kitchen counter are redrawn as clean symbols, and a note says "Sizes and dimensions are approximate and may vary in some cases."
- What you get: an editable plan in Pedra's editor, and a 3139 × 3406 PNG, JPG or PDF download with a "Ground floor" title.
- Cost: Pro is €29 a month plus VAT (Pedra floor plans); with its credit prices, a 5-credit plan costs about €0.70 to €1.45 (pricing). Pedra's team will also draw a plan for you from €19 plus VAT, delivered in 2 to 3 business days.
Roomagen
- Setting: Sketch to Floor Plan with its defaults: keep my measurements, keep my room names, "No, I want an empty plan" for furniture, doors and windows only where drawn, Pure Line Art, A4 landscape page. 2 credits, about 32 seconds of processing.
- Result: all 7 room names and all 8 sizes, word for word, with the ENTRY arrow and both overall dimension lines.
- Mistake: a short staircase at the left end of the hall, where the sketch has only a window. A plan with stairs in a one-floor apartment would confuse a buyer, so this is the kind of error to check for.
- Left out by the setting: the bathtub, toilet and kitchen counter. The default empty-plan setting draws walls, doors and windows only. "Yes — preserve my furniture" keeps them; we did not run it for this test.
- What you get: a 2528 × 1696 JPEG laid out on an A4 landscape page, the largest image of the three image tools. Other options are A4 portrait, square and 16:9 pages, and Light Grey Fills, Hatched Walls or Symbolized + Colored styles.
- Cost: 2 credits, $0.23 to $0.40 per plan on the monthly plans (pricing).
Traceflat
- Setting: "Plan from a photo" (normally 5 credits per floor; the first plan is a free preview). It took about 97 seconds. Before drawing, it showed what it had read: every room name and size from the sketch.
- Result: a real CAD plan with wall thicknesses, room areas and a 3D view. Six room names are there; ENTRY is missing, but its door is drawn.
- Sizes: Bedroom 2, the hall, the living room and the kitchen keep their sizes. The bath came out 7' × 8' instead of 8' × 7' (same area, turned), Bedroom 1 shrank to 10' 8¾" × 12', and the overall size became 33' 2⅛" × 31' 6⅞". It is the only tool that measured the plan instead of copying the numbers, and it is right that the sketch's sizes do not quite add up once closets and walls take their space.
- Why, in Traceflat's own message: “the printed overall width of 32′0″ and depth of 30′0″ conflict with the room dimensions, so the plan does not hold either overall size. I interpreted bedroom 1's width as including its closet and the bathroom's 8′0″ dimension as its depth.”
- Left out: the bathtub, toilet, basin and kitchen counter.
- What you get: on the free preview, a view of the plan in 2D and 3D only. Editing, furnishing and export need a paid pack, from €10 (Traceflat).
Image or Editable Plan: Which Do You Need?
The five tools split into two kinds, and the right one depends on what you will do with the plan:
| You want to… | Choose | Why |
|---|---|---|
| Show a layout in a listing, a brochure or a message | An image tool: ChatGPT, Gemini or Roomagen | A clean picture in under a minute that copies your names and sizes |
| Print it on a page or a flyer | Roomagen or Pedra | Roomagen lays the plan out on an A4 or other page in four drawing styles; Pedra downloads as a PDF |
| Move walls, add furniture, measure | An editable plan: Traceflat or Pedra | Walls and doors are objects you can change |
| Hand it to a contractor or an architect | Traceflat's CAD export, or a redraw service | They work in CAD; an image is only a reference |
| See it in 3D | Traceflat's 3D view, or Roomagen's Floor Plan to 3D on the clean image | A furnished 3D view helps people read a layout |
An image is never more accurate than the numbers written on the sketch. None of the image tools checked whether the room sizes add up to the overall size; they copied the text. If the sizes matter, measure the rooms.
Other Sketch to Floor Plan Apps: RoomSketcher, magicplan, Polycam and More
These apps come up in the same searches. We did not test them on our sketch, for the reasons below, taken from their own pages on 19 November 2026:
- RoomSketcher: its AI Convert FAQ answers "Does AI Convert work with hand-drawn plans?" with "No, but you can import your sketch into the RoomSketcher app and trace over it." Its illustrators also redraw plans from sketches, from USD 20 per floor (RoomSketcher AI Convert).
- magicplan: imports an existing plan for you to trace over by hand, in its phone and tablet app (magicplan help).
- Polycam: its floor plan digitizer accepts "a JPG, PNG, or sketch", asks for two known measurements and makes an editable plan; the free tier gives one view-only plan. We did not test it in this round (Polycam).
- Planner 5D and Maket: uploading a plan is part of their paid plans; Maket's Homeowner plan is $20 a month (Maket pricing).
- EZ Floor Planner: "There is no free plan", in its own words (pricing).
- Floorplanner: no AI conversion; you draw the plan yourself or order one from its drawing partners.
How to Sketch a Floor Plan That AI Can Read
Every tool did best with what was clearly written. Before you photograph your sketch:
- Draw the outside walls first, then the inside walls, as closed shapes. Double lines for walls read better than single ones.
- Write room names in capital letters in the middle of each room, and sizes underneath as width × length, such as 13'0" x 12'0".
- Add one overall dimension along the top and one along a side. They let you check the result.
- Draw doors as arcs and windows as thin marks across the wall, the way they appear on real plans.
- Leave out anything you don't want copied. ChatGPT even redrew a small unlabelled dimension mark from the edge of our sketch.
- Photograph it straight from above in even light, with the whole sheet in the frame, one floor per photo.
- Check the result against the sketch, name by name and number by number, before you use it. In this test, three of the five tools added or misplaced something.
For a full walkthrough of going from a sketch to a furnished 3D view, see Hand-Drawn Floor Plan to 3D Render. For old paper plans rather than new sketches, see How to Digitize Old Floor Plans.
The Bottom Line
For a clean picture of a sketch, ChatGPT and Gemini kept every name and size in our test and cost nothing, at a small image size. Roomagen kept every name and size too, at a larger, page-ready size with more settings, but invented a staircase in this run. For a plan you can edit, Traceflat builds the most complete CAD plan and Pedra keeps the sizes in metres, each with a mistake of its own. Whichever you pick, read the result against your sketch before anyone else does.
Ready to transform your listings?
Try Roomagen's AI virtual staging for free. Upload your first photo and see the result, usually in under a minute.
Start FreeSources & References
- 1.Pedra – Floor plans from a sketch or an old plan (5 credits; drawn-for-you service from €19 plus VAT), checked 19 November 2026
- 2.Pedra – Pricing (monthly credits), checked 19 November 2026
- 3.Traceflat – Sketch to floor plan (free preview, packs from €10), checked 19 November 2026
- 4.RoomSketcher – AI Convert, FAQ: "Does AI Convert work with hand-drawn plans?"
- 5.RoomSketcher – Pricing (redraw service from USD 20 per floor), checked 19 November 2026
- 6.magicplan Help – Import and digitalize an existing floor plan
- 7.Polycam – Floor plan digitizer
- 8.Maket – Pricing (plan upload on the Homeowner plan), checked 19 November 2026
- 9.EZ Floor Planner – Pricing and FAQ, checked 19 November 2026
- 10.OpenAI Help – ChatGPT Free tier FAQ
Frequently Asked Questions

Written by
Roomagen Team
The Roomagen team creates in-depth guides about AI virtual staging, real estate photography, and property marketing strategies to help agents and professionals stay ahead.