
Table of Contents(8)
Yes, as an image. In our 19 November 2026 test, ChatGPT turned a pencil sketch into a clean plan, keeping every room name and size. From a text description alone, its plan looked professional but its sizes didn't add up.
Sketch to Floor Plan — Convert Hand-Drawn and Old Plans to Digital Format
Turn a photo of a rough hand sketch or old paper plan into a clean 2D floor plan with AI, usually in under a minute. 6 free credits when you sign up.
Can ChatGPT Draw a Floor Plan? The Short Answer
Yes, as an image, and how good it is depends on what you give it. We tested ChatGPT on a free account on 19 November 2026:
| Test | What we gave ChatGPT | What came back | Verdict |
|---|---|---|---|
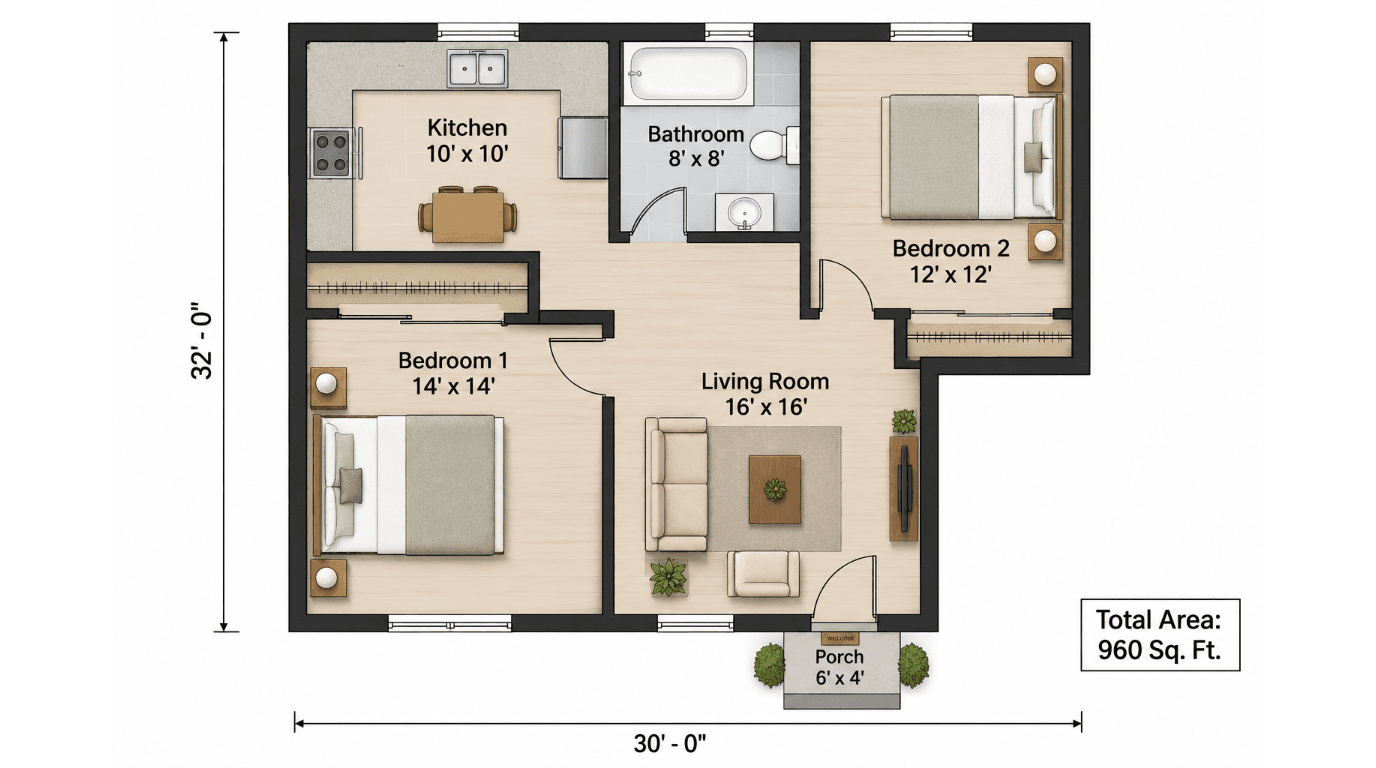
| 1. From a text description | "Design a floor plan for a 2-bedroom, 1-bathroom apartment of about 960 square feet. Label every room with its dimensions." | A polished, furnished, colour plan in about 20 seconds | Looks professional, but the sizes do not match the drawing or each other |
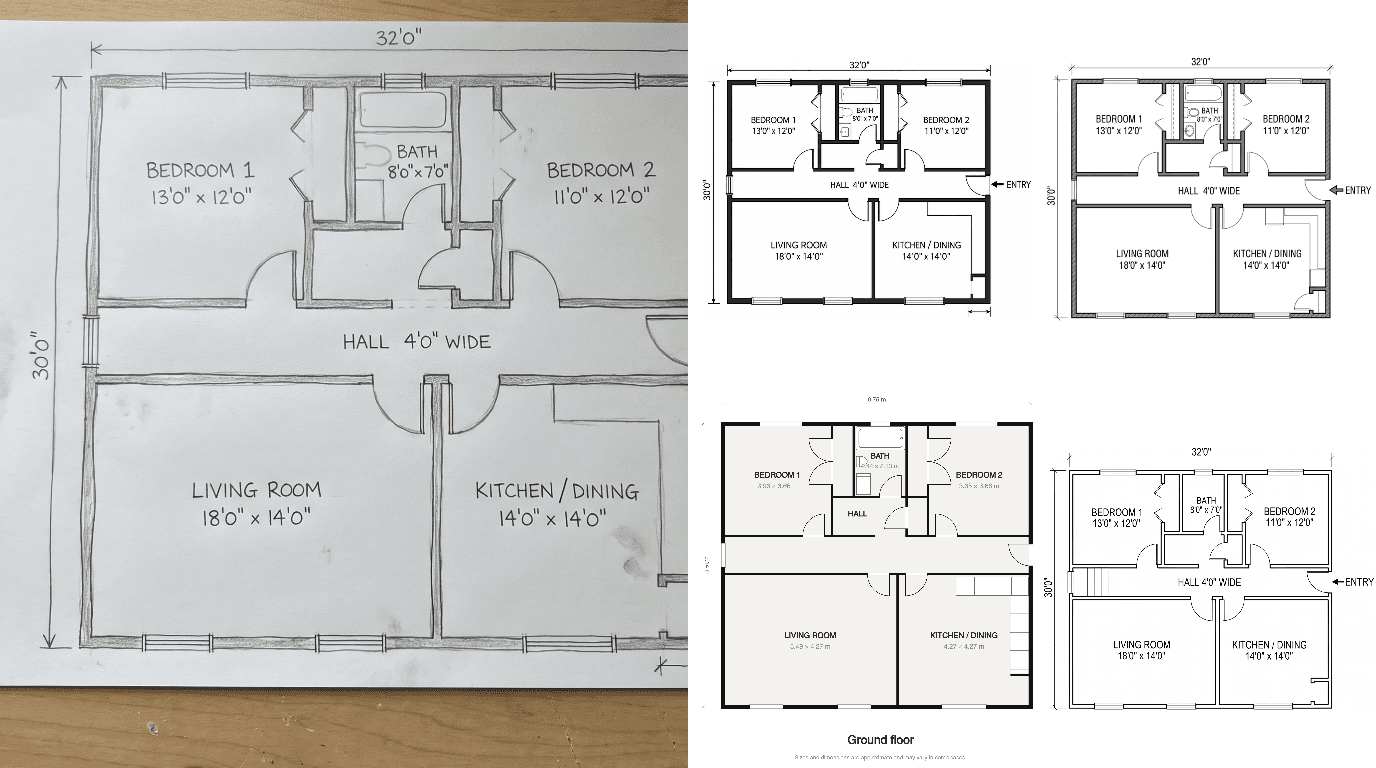
| 2. From a pencil sketch | A photo of a hand-drawn plan with 7 room names and 8 written sizes | A clean black-and-white plan in about 27 seconds | All 7 names and 8 sizes kept, word for word; nothing added or missing that we could find |
So ChatGPT is a good copier and a careless designer. It is useful for turning a clear sketch into a clean picture, and for quick layout ideas. It does not give you a plan that is drawn to scale, that you can edit, or that you could build from, and ChatGPT says so itself.
We make Roomagen, a photo and floor plan tool that appears in the comparison below. We ran ChatGPT exactly as any user would, in normal chats on a free account, with the prompts shown here.
Test 1: A Floor Plan From a Text Description
We asked for a common, simple brief: a two-bedroom, one-bathroom apartment of about 960 square feet, with every room labelled with its size.
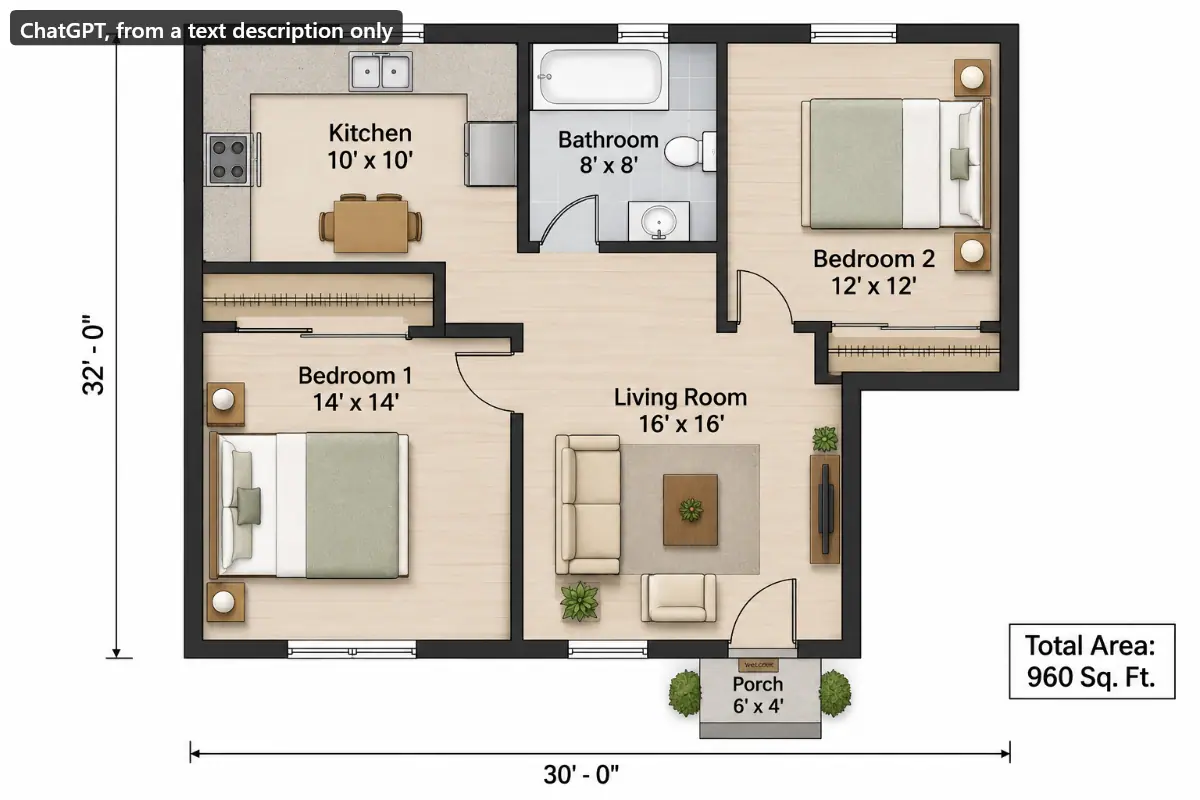
At first glance it is a convincing plan: furniture, a bathtub, a kitchen with a dining table, closets, a porch and a total area box. Then read the numbers against the drawing:
- The outline contradicts its own labels. The dimension lines say 30 feet wide and 32 feet deep, which is 960 square feet. The drawing is clearly wider than it is deep, and its lower-right corner is cut away, so the drawn floor area is smaller than the 960 square feet in the box.
- Rooms are drawn at different scales. The kitchen is labelled 10' × 10' and the living room 16' × 16', yet the kitchen is drawn about as wide as the living room. At the scale of the living room, the "10-foot" kitchen measures about 15 feet.
- The rooms do not add up to the total. The labelled rooms come to 760 square feet (16 × 16, 14 × 14, 12 × 12, 10 × 10 and 8 × 8), plus a hall that has no size.
- Something extra: a 6' × 4' porch nobody asked for.
To its credit, ChatGPT warned about this in its own reply: "This is a conceptual layout. The 960 sq. ft. figure is the target area; the displayed room dimensions and overall footprint should be reconciled in a scaled architectural drawing before construction."
That sentence is the honest summary of a text-to-plan request. ChatGPT draws a picture that looks like a floor plan and writes believable numbers on it. It does not measure the drawing against the numbers.
Test 2: A Floor Plan From a Hand-Drawn Sketch
Next, we uploaded a photo of a pencil sketch of a two-bedroom apartment and used this prompt: "Turn this hand-drawn sketch into a clean, professional 2D floor plan. Keep every room name and every written dimension exactly as written."
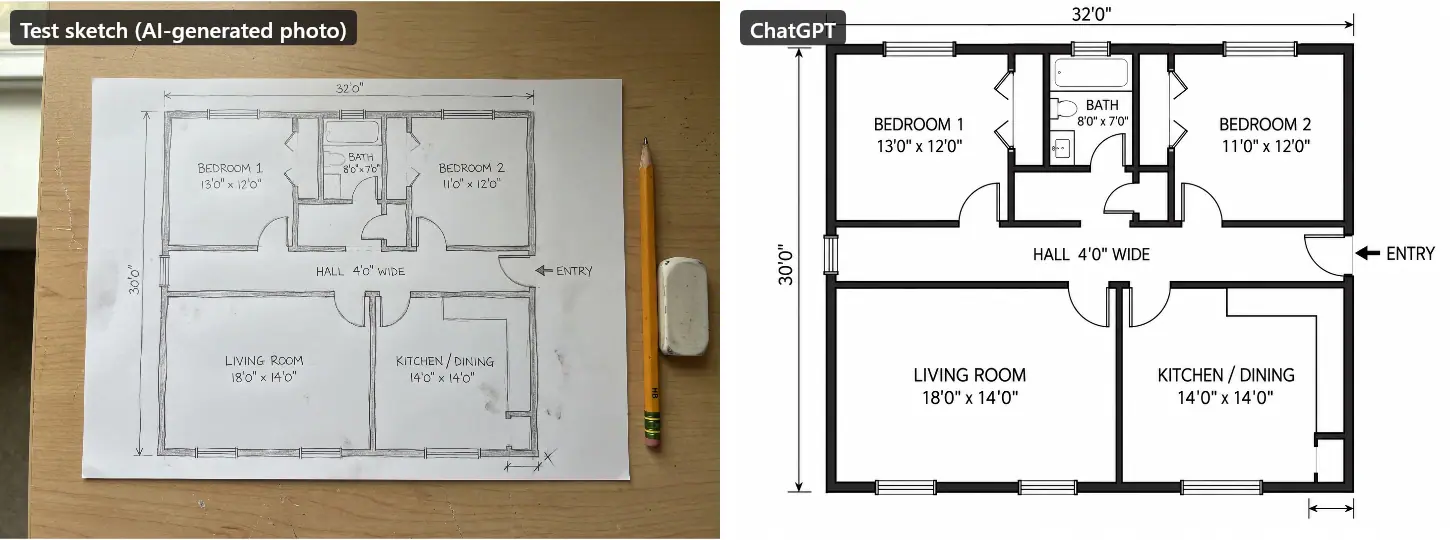
This time the result is close to the sketch:
- All 7 room names and all 8 written sizes, word for word, in feet and inches: BEDROOM 1 13'0" x 12'0", BATH 8'0" x 7'0", BEDROOM 2 11'0" x 12'0", HALL 4'0" WIDE, LIVING ROOM 18'0" x 14'0", KITCHEN / DINING 14'0" x 14'0", ENTRY, and the 32'0" and 30'0" overall lines.
- Walls, doors and windows in the same places, with standard door swings, and the bathtub, toilet, closets and L-shaped kitchen counter from the sketch.
- No mistakes that we could find. It even kept the small unlabelled dimension mark drawn below the kitchen, which Gemini dropped.
- The file: a 1452 × 1083 image.
Its reply claimed it had preserved "the original room names, written dimensions, overall layout, doors, windows, and entry position", and in this test that was true. A caveat: our sketch was neat and every word was clear. A messier sketch gives any tool more room to guess.
ChatGPT vs Floor Plan Apps on the Same Sketch
We gave the same sketch photo to four other tools. Full details are in Best Apps to Turn a Hand-Drawn Sketch Into a Floor Plan; here is the summary:
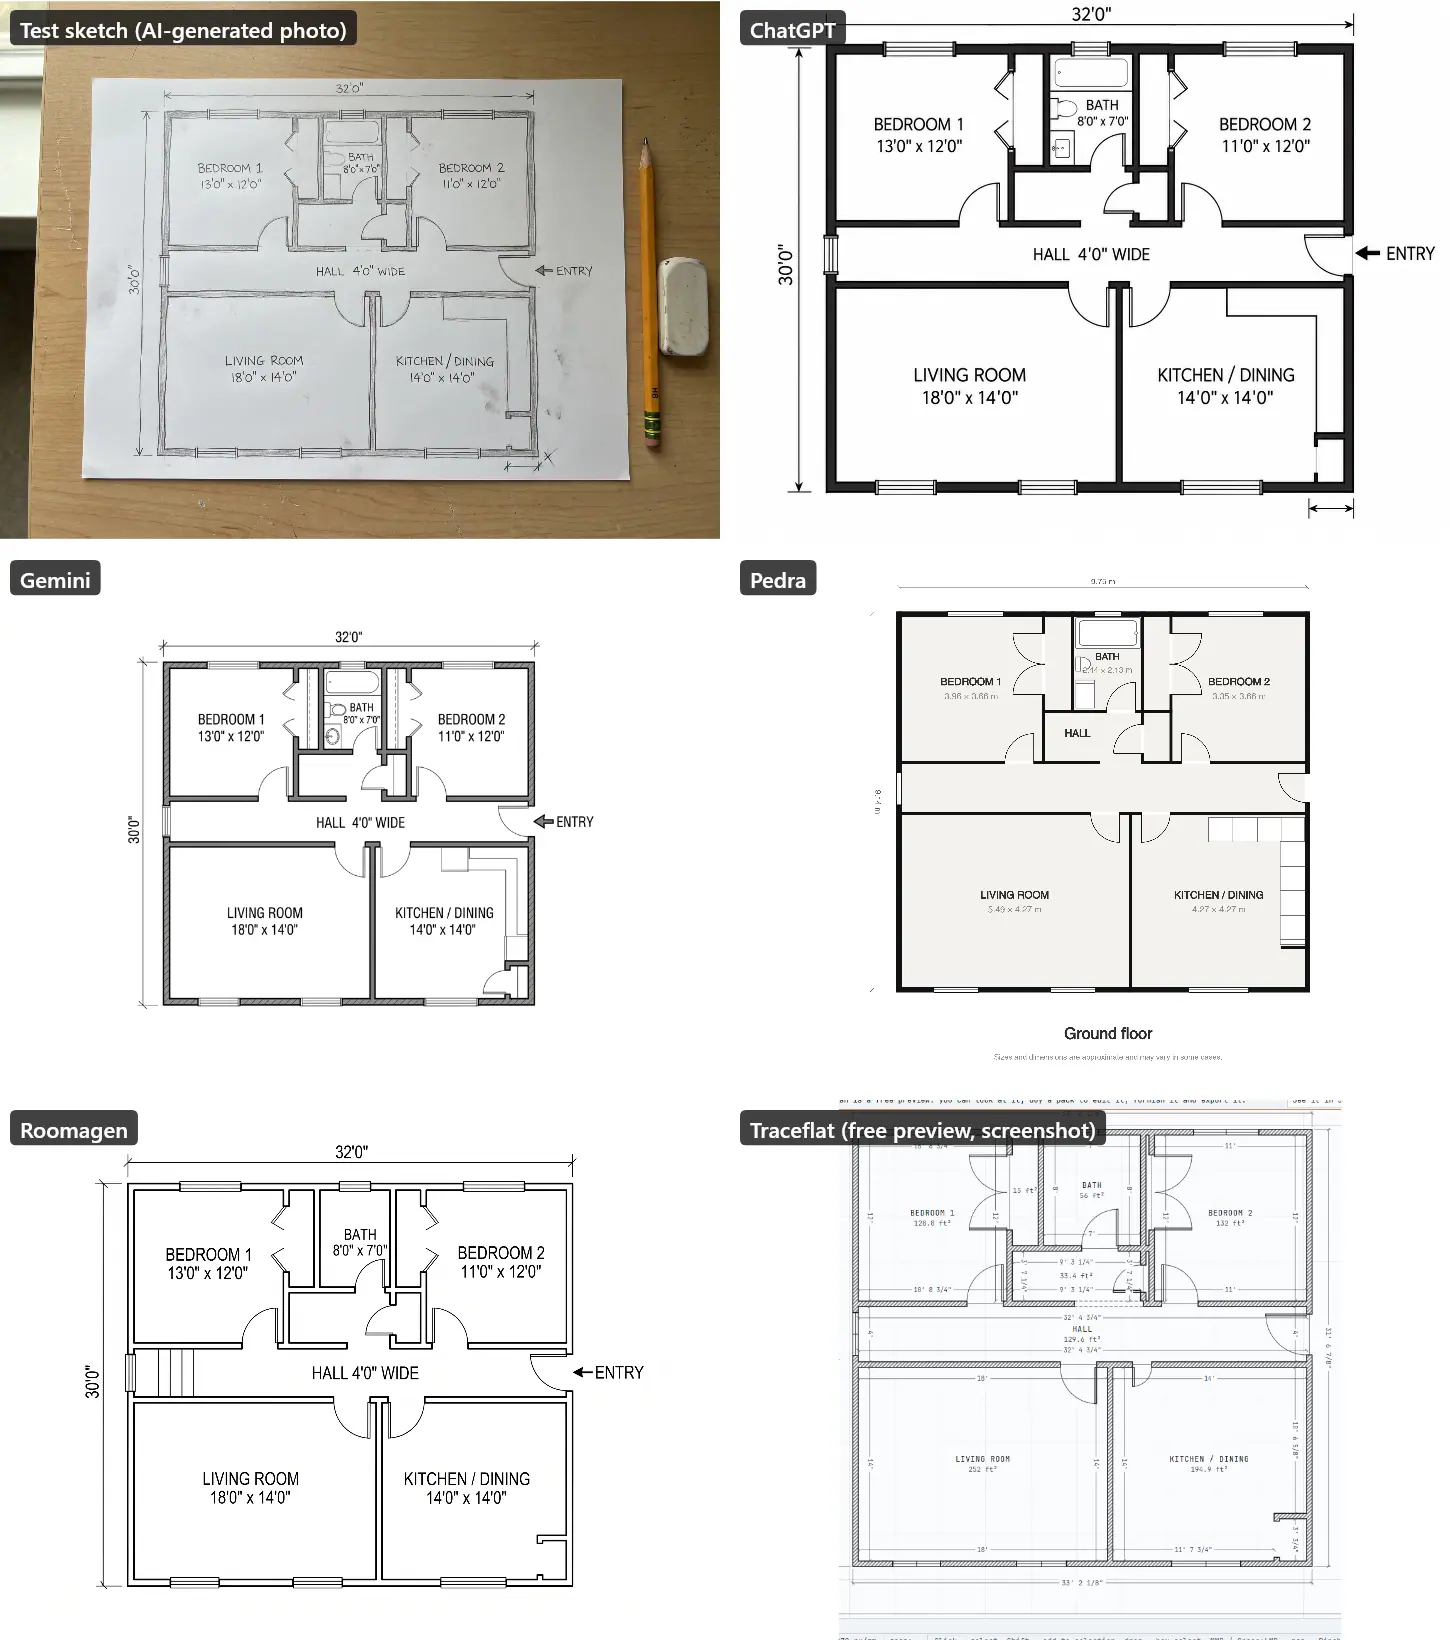
| Tool | Room names kept (of 7) | Sizes kept (of 8) | Mistakes | What you get |
|---|---|---|---|---|
| ChatGPT | 7 | 8 | None found | Image, 1452 × 1083 |
| Gemini | 7 | 8 | Added a pantry door and kitchen units | Image, 1200 × 896 |
| Pedra | 6 | 7, converted to metres | HALL label in the wrong space; ENTRY missing | Editable plan; PNG, JPG or PDF |
| Roomagen | 7 | 8 | Added stairs at the end of the hall | Image laid out on a page, 2528 × 1696 |
| Traceflat | 6 | 4 (it re-measured the plan) | ENTRY missing; three sizes changed | Editable CAD plan with 3D; free preview only |
ChatGPT, Gemini, Pedra and Traceflat ran on free accounts. Roomagen ran once through our own production pipeline, with the output a paid plan gets.
On copying a clear sketch, ChatGPT did as well as any tool we tried. The differences are in what you can do next:
- Edit the plan: Traceflat and Pedra give you walls and doors you can move. ChatGPT's result is a flat picture; to change it, you ask again, and you get a new image to check from scratch.
- Print it: Roomagen lays the plan out on an A4 or another page in four drawing styles, and Pedra downloads a PDF. ChatGPT gives one image size.
- Trust the measurements: none of the image tools, ChatGPT included, checks that the sizes add up. Traceflat measured the plan and told us the sketch's overall size and room sizes conflict.
What About RoomSketcher, Planner 5D, Floorplanner and Maket?
These are the floor plan apps that ChatGPT itself tends to name. We did not run them on our sketch, but their own pages (checked 19 November 2026) show how they differ from ChatGPT:
- RoomSketcher: you draw an editable, measured plan yourself. Its AI Convert reads printed plans, and its FAQ says it does not work with hand-drawn ones ("No, but you can import your sketch into the RoomSketcher app and trace over it").
- Floorplanner: you draw the plan yourself in the browser, or order one from its drawing partners. There is no AI conversion.
- Planner 5D: a home design app with 3D; uploading a plan to turn into 3D is part of its paid plans.
- Maket: an AI floor plan generator for new designs, with plan upload and PDF and DXF exports on its $20-a-month Homeowner plan (pricing). Of these four, it is the closest to "design me a floor plan", with files an architect can open.
The pattern: ChatGPT is fastest for a picture, and these apps are slower but produce a plan you can measure, change and export.
How to Get a Better Floor Plan From ChatGPT
- Start from a sketch, even a rough one. In our tests, ChatGPT copied a sketch far better than it invented a layout.
- Write the sizes on the sketch. Room names in capitals, sizes as width × length, and one overall dimension on two sides. ChatGPT copies what is written; it does not measure.
- Ask it to keep your text exactly. Our sketch prompt is a good template: "Keep every room name and every written dimension exactly as written."
- From text alone, do the maths first. Ask for a table of rooms and sizes, check that they fit the total area and the outline, and only then ask for the drawing.
- Check the result like a proofreader. Every name, every number, every door and window, and anything added. A follow-up change produces a new image, so check it again.
- Use the right tool for the next step. For an editable plan, use a floor plan app; for a page-ready drawing, an image tool such as Roomagen's Sketch to Floor Plan; for a 3D view of the plan, Floor Plan to 3D.
What ChatGPT Cannot Do With a Floor Plan
- Draw to scale. The text test shows labels and proportions disagreeing. A plan for building work needs a measured drawing.
- Give you an editable or CAD file from its image tool. The result is a picture; walls and doors are not objects you can move, and there is no DWG or DXF.
- Replace an architect. ChatGPT's own reply says its dimensions "should be reconciled in a scaled architectural drawing before construction". Permits, structure and building codes need a professional.
- Make unlimited images for free. On the free plan, image generation has its own usage limit, and ChatGPT tells you when you reach it (OpenAI's free tier FAQ).
The Bottom Line
Can ChatGPT draw a floor plan? It can draw a picture of one in seconds. From a clear sketch, that picture was faithful in our test, as faithful as the dedicated tools we compared. From a description alone, it produced a plan that looks right and measures wrong, which ChatGPT itself flagged. Use it to clean up a sketch or to explore ideas, check every number, and move to a floor plan app or a professional when the plan has to be measured, edited or built.
Ready to transform your listings?
Try Roomagen's AI virtual staging for free. Upload your first photo and see the result, usually in under a minute.
Start FreeSources & References
- 1.OpenAI Help – ChatGPT Free tier FAQ (separate usage limits for image generation)
- 2.RoomSketcher – AI Convert, FAQ: "Does AI Convert work with hand-drawn plans?"
- 3.Maket – Pricing (Homeowner plan: plan generation, plan upload, PDF and DXF exports), checked 19 November 2026
- 4.Planner 5D – Pricing (plan upload to 3D by plan), checked 19 November 2026
- 5.Floorplanner – Drawing partners
- 6.Traceflat – Sketch to floor plan
- 7.Pedra – Floor plans from a sketch or an old plan
Frequently Asked Questions

Written by
Roomagen Team
The Roomagen team creates in-depth guides about AI virtual staging, real estate photography, and property marketing strategies to help agents and professionals stay ahead.