
Floor Plan to 3D Render — From a Sketch to a Photoreal Image in One Studio
The Roomagen Floor Plan & 3D Studio takes a floor plan from a hand sketch to a clean plan, a 3D view and a photoreal render in one workspace, each step 2 credits, with a brush to fix any spot.
Getting from a floor plan to an image people understand usually takes several programs: one to redraw the plan, one to build the 3D model, one to render it and a photo editor to put it on the site. Each handover costs time and money. The Roomagen Floor Plan & 3D Studio keeps the steps together: redraw a sketch or old plan, turn the plan into a furnished 3D view, make a 3D view photoreal and place the building on a photo of your land, most steps for 2 credits and the placement for 3, with the results saved in the history.
No credit card required. Results usually in under a minute.
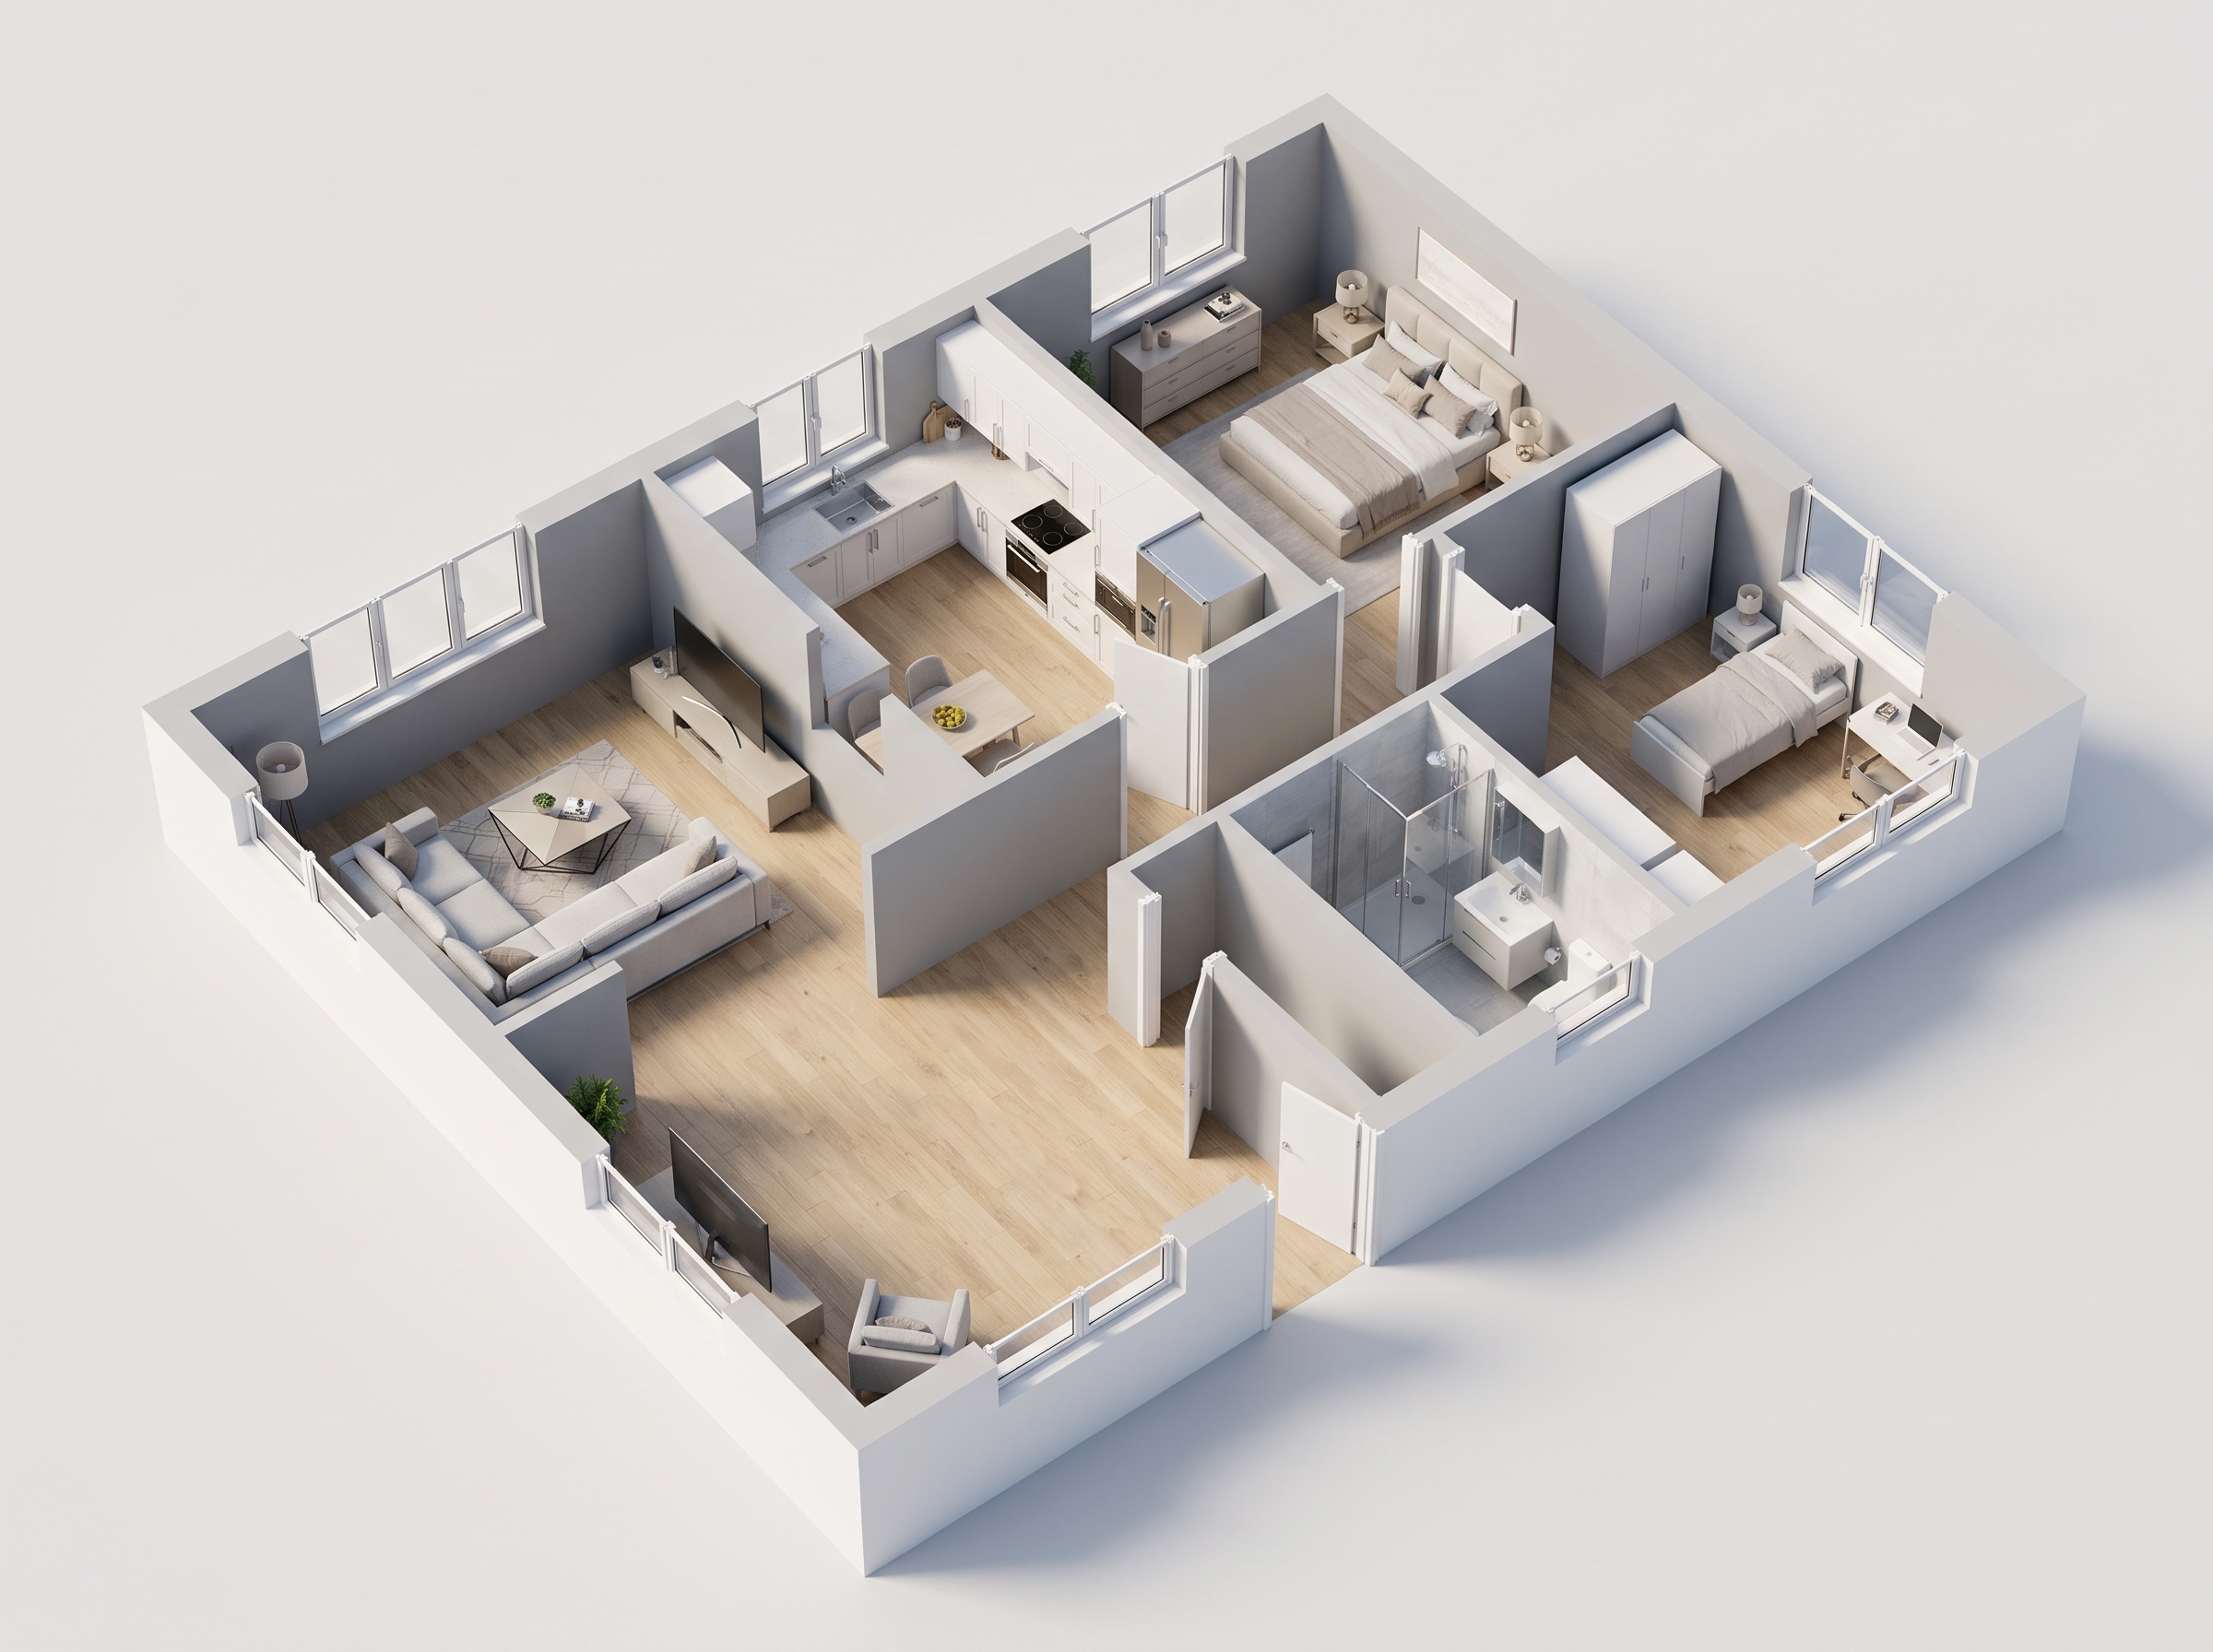
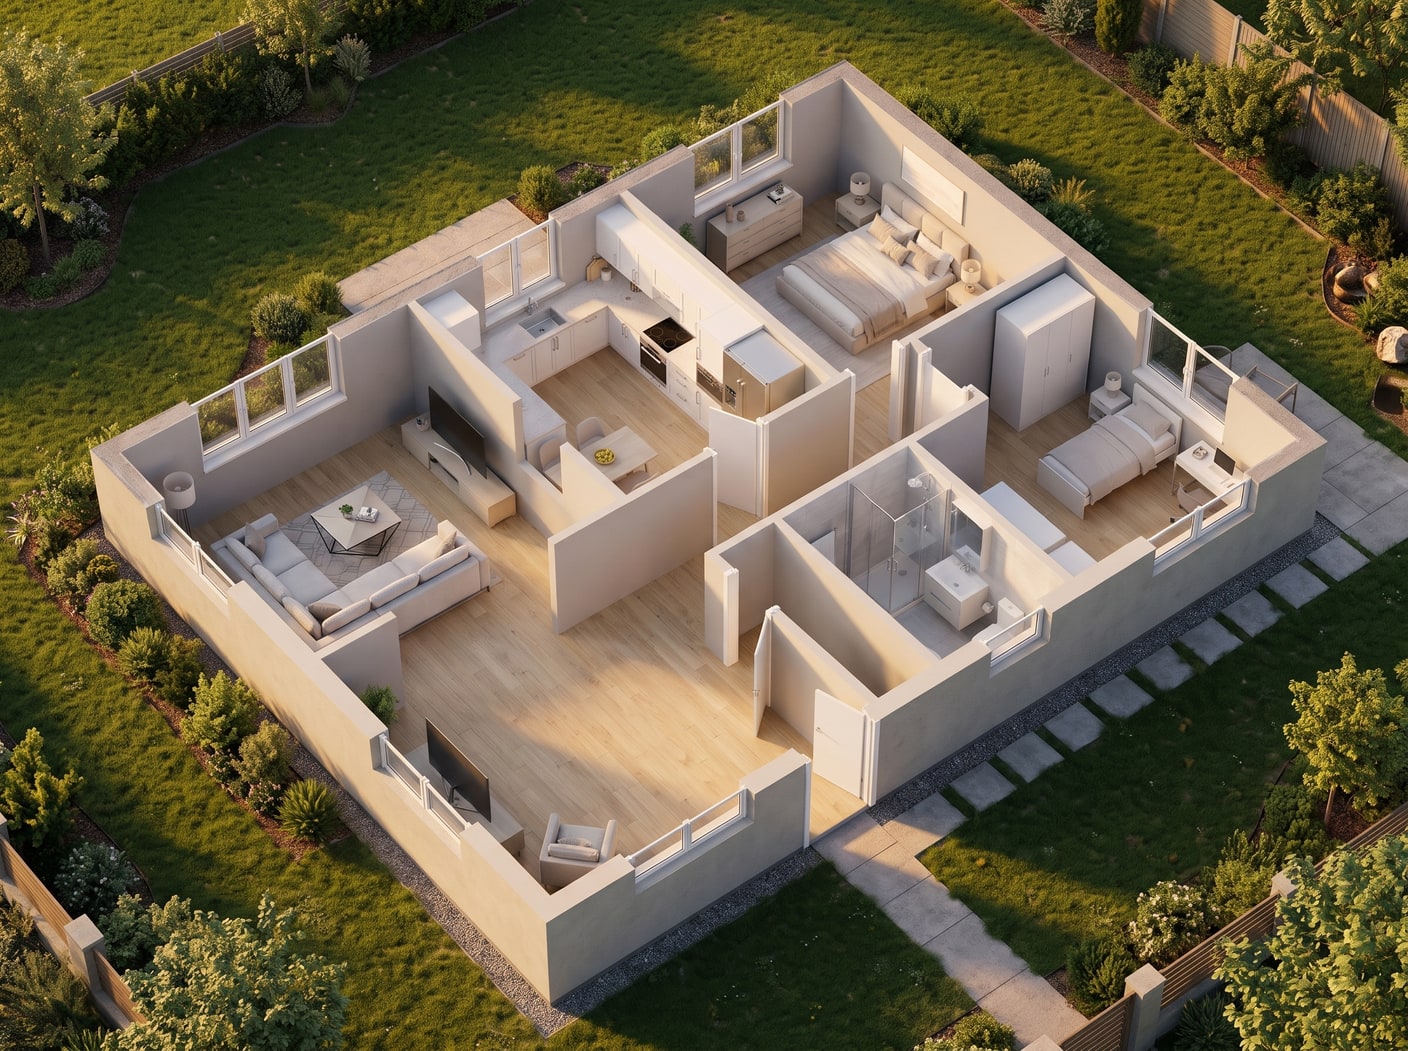
Demo example: the “Before” image was created with AI for this site; it is not a customer photo.
Features
Turn a sketch into a floor plan, the plan into a 3D view and the 3D view into a photoreal render, then place it on your land. Steps 2 credits; land placement 3.
How Do You Turn a Floor Plan Into a 3D Render?
Five tools in one workspace: Sketch → Floor Plan, Floor Plan → 3D, Floor Plan → Colored, Floor Plan → Visualize and 3D → Photoreal Render
What Is in the Studio?
A history of your results, one-click next steps and a brush that fixes one spot for 2 credits
How Do the Steps Connect?
Place a building on a photo of your land, then add landscaping and a fence
How It Works
Get professional results in three simple steps
Drop your photos here
or browse files
Upload Your Photos
Start where you are: a photo of a hand sketch, a scan of an old plan, a clean floor plan or a view of your 3D model. A free check makes sure the upload fits the tool and points you to the right one if it does not.
AI Processing
Run a step for 2 credits. After Sketch → Floor Plan, one click turns the result into 3D, a colored plan or a visualized plan. To make a 3D view photoreal, open 3D → Photoreal Render and pick the 3D result from your Library.
Download Results
Fix any spot with the brush for 2 credits, keep versions in the history column, and place an exterior render on a photo of your land with landscaping and a fence. A short tour shows the studio the first time you open it.
Why Choose Roomagen
Sketch to Floor Plan
Five tools in one workspace: Sketch → Floor Plan, Floor Plan → 3D, Floor Plan → Colored, Floor Plan → Visualize and 3D → Photoreal Render
Floor Plan to 3D
A history of your results, one-click next steps and a brush that fixes one spot for 2 credits
3D to Photoreal, Then Onto Your Land
Place a building on a photo of your land, then add landscaping and a fence
Who Is It For?
Real Estate Agents
Go from the owner's old plan to a clean plan, a furnished 3D view and a photoreal image for the listing, in one place.
Architects & Designers
Redraw a hand sketch, check it in 3D and present it as a real-looking image without switching programs.
Homeowners & Self-Builders
Turn the sketch of your future home into a 3D view and a realistic image, then see it on a photo of your land.
Common Use Cases
From an Old Plan to Listing Images
Upload a scan or photo of an old plan, redraw it as a clean floor plan, turn it into a furnished 3D view and add both to the listing.
From a Sketch to a Presentation
Sketch the layout on paper, photograph it, turn it into a floor plan and a 3D view, then make the 3D view photoreal for the client.
Testing Layouts and Styles
Run the same plan in different interior styles or colour palettes, keep the results in the history column and continue from the best one.
Seeing the House on the Plot
Make an exterior view photoreal, then place the building on a photo of your land and add a garden and a fence.
Drafting tools such as AutoCAD or Planner 5D draw the plan, and render engines such as V-Ray or Lumion make the images, which means two programs, a model and render settings. Single-purpose AI tools each do one step and need a download and an upload in between. The Roomagen studio links the steps in one workspace, most of them for 2 credits, saves the results and fixes single spots with a brush.
| Roomagen Studio | Separate tools | Drafting + render software | |
|---|---|---|---|
| Workflow | Sketch, plan, 3D, photoreal and land in one place | Download and re-upload between tools | Model the plan, then set up a render |
| Cost | 2 credits per step | A subscription per tool | Software licenses and a capable computer |
| Fixing a detail | Brush one spot for 2 credits | Start again | Edit the model and render again |
| Skill required | None | None | Drafting and rendering |
Technical Specifications
- Tools
- Sketch → Floor Plan, Floor Plan → 3D, Floor Plan → Colored, Floor Plan → Visualize, 3D → Photoreal Render
- Supported formats
- JPEG, PNG, WebP
- Max file size
- 50 MB
- Output resolution
- 2K; 4K on Pro & Business
- Fixes
- Brush and eraser on any result, 2 credits
- Credit cost
- 2 credits per step; placing a building on land 3 credits
Pricing
| Plan | Price | Credits/mo | Per Image | Resolution |
|---|---|---|---|---|
| Free | $0 | 6 (one-time) | Free | — |
| Starter | $12/mo | 60 | $0.40 | 2K |
| Pro | $29/mo | 200 | $0.29 | 2K or 4K (4 credits) |
| Business | $79/mo | 700 | $0.23 | 2K or 4K (4 credits) |
Per-image cost = 2 credits. Annual plans reduce cost by ~17%. Credit packages: 60/$19, 180/$45, 360/$79.
Frequently Asked Questions
Everything you need to know about Roomagen
It is one workspace for Roomagen's floor plan tools: Sketch → Floor Plan, Floor Plan → 3D, Floor Plan → Colored, Floor Plan → Visualize and 3D → Photoreal Render. Results are saved in one history, and you can move from one step to the next without downloading anything.
Upload the plan to Floor Plan → 3D to get a furnished 3D view. Then open 3D → Photoreal Render, pick that 3D result from your Library and choose the light; the camera and layout stay the same.
Yes. Photograph a sketch of the floor plan, with walls, doors and windows, and Sketch → Floor Plan redraws it as a clean plan. From there one click turns it into 3D, a colored plan or a visualized plan.
No. The studio needs a floor plan, a sketch of one or a view of a 3D model. For photos of real rooms, use the photo tools such as Virtual Staging or Interior Rendering.
Each step costs 2 credits; placing a building on a photo of your land costs 3. Plan tools at 4K cost 4 credits, while 3D → Photoreal Render stays at 2. New accounts start with 6 free credits.
Use the brush on any result: paint the spot, write what it should be, and only that area changes for 2 credits. The eraser removes a painted object the same way, and earlier versions are saved in the history.
Results appear in the studio's history column and in your Library. You can open any of them again, download it or continue the next step from it.
Yes. From an exterior 3D → Photoreal Render result, choose Place on my site, upload a photo of your land and paint where the building stands. Then add a lawn, trees, a path or a fence.
Yes. A short tour starts the first time you open the studio and shows the tool list, where to upload, the settings, the Create button, the history and the brush. Click How it works in the header to see it again.
No. The studio makes clear plans and images for listings, presentations and decisions, not construction or permit drawings. Check dimensions against the original plan, and label 3D and photoreal images as visualizations.
Explore Related Tools
Discover more AI-powered tools to enhance your visual content
Sketch to Floor Plan — Convert Hand-Drawn and Old Plans to Digital Format
Turn a photo of a rough hand sketch or old paper plan into a clean 2D floor plan with AI, usually in under a minute. 6 free credits when you sign up.
Learn moreFloor Plan to 3D — AI Dollhouse View Generator for Any 2D Plan
Convert a 2D floor plan into a furnished 3D dollhouse view with AI: an isometric image showing layout, furniture placement and flow, for listings and proposals.
Learn moreAI Architectural Rendering — Turn a 3D Model View into a Real-Looking Photo
Turn a view of your SketchUp, Revit, Archicad, Rhino or Blender model into a photoreal image with AI. Choose the light, weather and people; 2 credits per image.
Learn moreVisualize a House on Your Land — Place Your Building on a Photo of the Plot
Upload a photo of your land and a view of your building, paint where it goes and see it standing there. Then add a lawn, trees, a path or a fence. From 3 credits.
Learn moreColor Floor Plans With AI — Black-and-White to Color in Under a Minute
Color black-and-white floor plans with AI: four designer palettes, rooms detected automatically, ready in under 90 seconds — no Photoshop or design skills needed.
Learn more