
New Construction Rendering — Market a Home or Project Before It Is Built
Roomagen makes new construction renderings from the architect's 3D model: real-looking exterior and interior images for selling a project before it is built, 2 credits each, then the building on a photo of the plot.
A new build has to be sold from images: buyers, lenders and agents need to see the finished house or block long before it stands. The architect's 3D model holds the design, but its views look like a model, and render studios charge per image and per revision. Roomagen turns those views into real-looking exterior and interior images with the light, people and street life you choose, at 2 credits each. From an exterior result, Place on my site sets the building into a photo of the actual plot. All images are visualizations and should be labeled as such in sales material.
No credit card required. Results usually in under a minute.
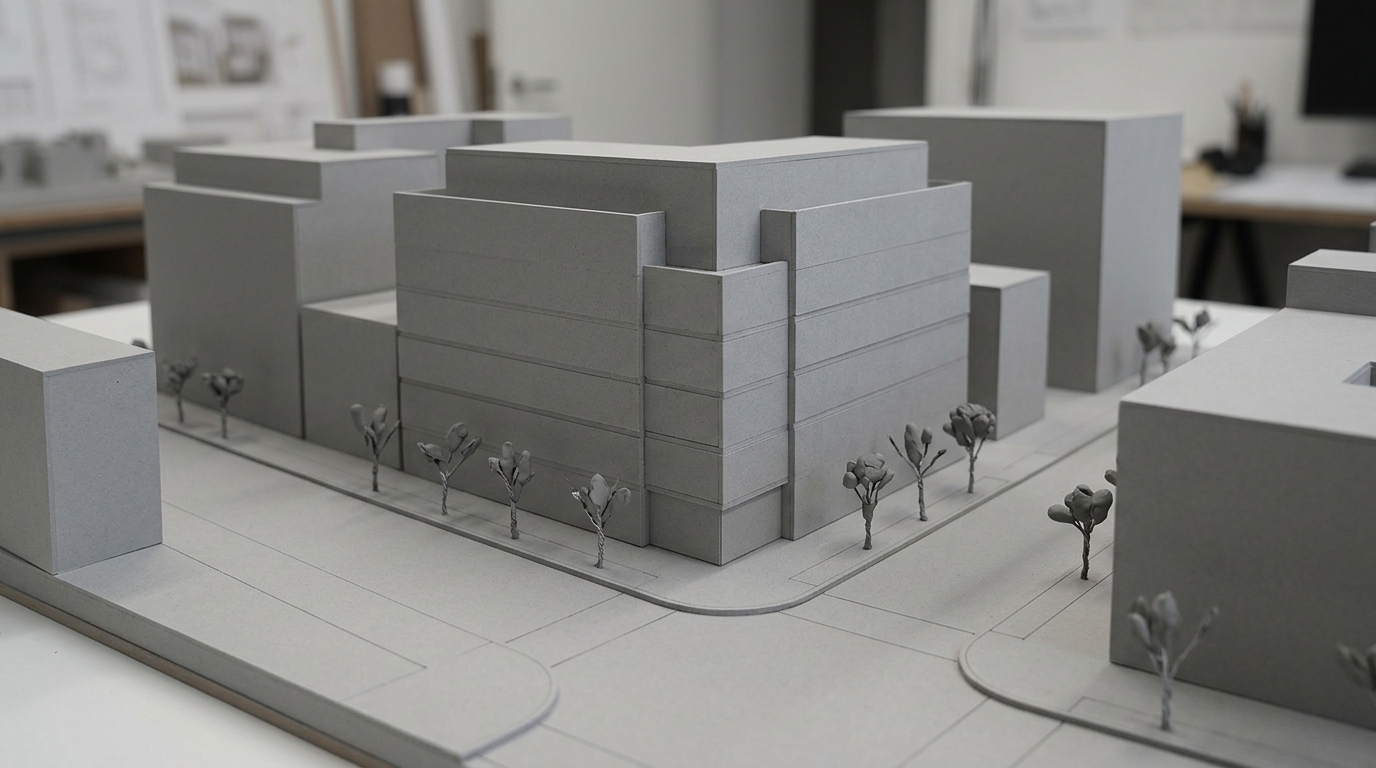
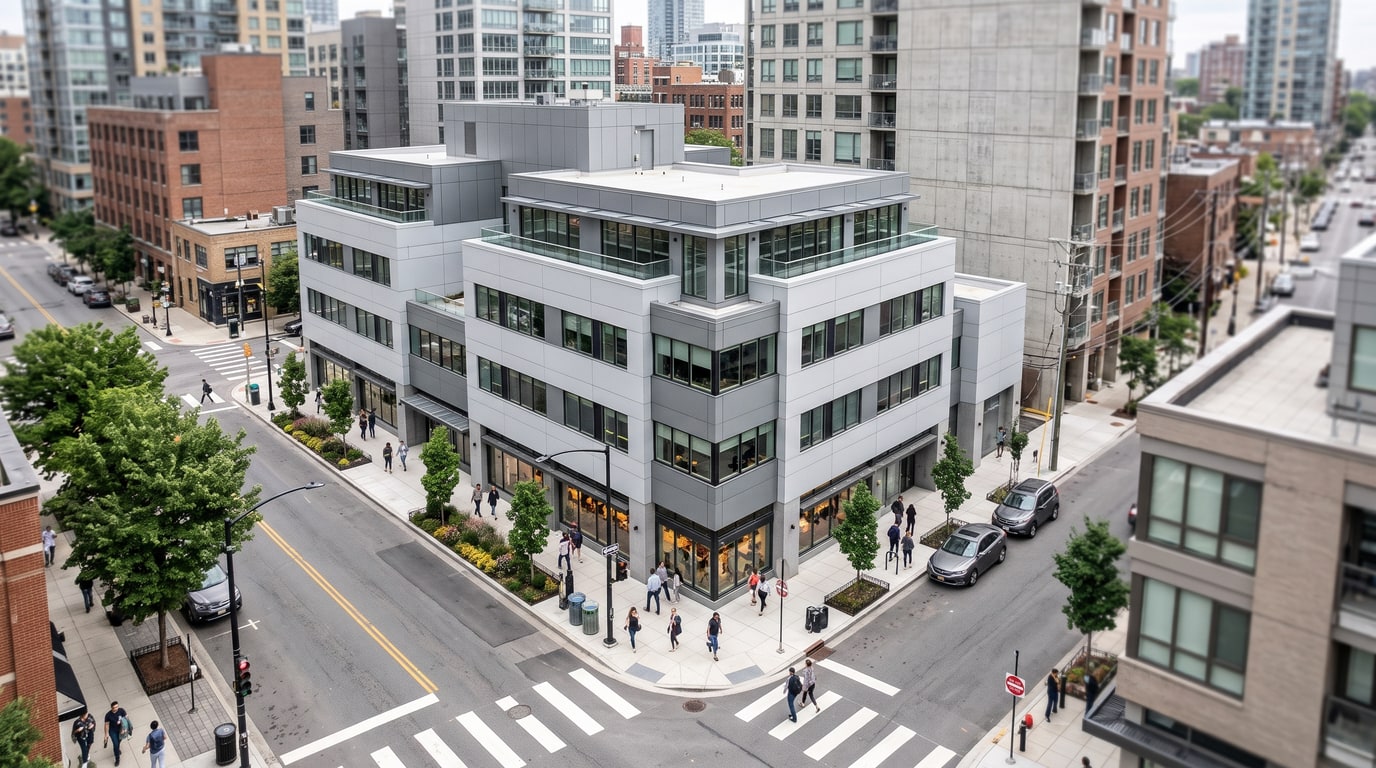
Demo example: the “Before” image was created with AI for this site; it is not a customer photo.
Features
New construction renderings from the architect's model: real-looking exterior and interior images for presales, then the building on a photo of the real plot.
What Do New Construction Renderings Need to Show?
Real-looking exterior and interior images from the architect's 3D model
From the Architect's Model to Sales Images
Place the building on a photo of the real plot, then add landscaping and a fence
Show It on the Real Plot
Presale images at 2 credits each, with a brush for single fixes
How It Works
Get professional results in three simple steps
Drop your photos here
or browse files
Upload Your Photos
Drag and drop your photos or browse to upload them. Roomagen accepts JPEG, PNG and WebP files up to 50 MB each.
AI Processing
Our advanced AI analyzes your images and applies professional enhancements automatically. Choose from virtual staging, enhancement, object removal, or day-to-dusk conversion.
Download Results
Preview your transformed images and download high-resolution results ready for listings, marketing materials, social media, and more. No watermarks on premium plans.
Why Choose Roomagen
Exterior Views With Street Life
Real-looking exterior and interior images from the architect's 3D model
Interiors Furnished for Buyers
Place the building on a photo of the real plot, then add landscaping and a fence
Labeling Images as Visualizations
Presale images at 2 credits each, with a brush for single fixes
Who Is It For?
Developers
Market a project before construction with exterior and interior images made from the architect's model, then show it on the real plot.
Home Builders
Show buyers how a planned house will look on their lot, with a lawn, a path and a fence added step by step.
Real Estate Agents
Add real-looking images of homes that are not built yet to listings and brochures, labeled as visualizations, from the views the builder provides.
A render studio delivers presale images from the model for a fee per image and per revision, and a render engine needs a prepared scene and rendering skill. Roomagen turns views of the architect's model into real-looking images for 2 credits each, lets you change one spot with the brush, and places the building on a photo of the real plot for 3 credits; label all of it as visualization.
| Roomagen | Render studio | Photos after completion | |
|---|---|---|---|
| Available | Before construction | Before construction | After completion |
| Input | Views of the architect's model | Model files and a brief | The finished building |
| On the real plot | Place on my site, 3 credits | Depends on the studio | Yes |
| Changes | Brush, 2 credits | Revision rounds | A new shoot |
| Cost | 2 credits per image ($0.23–$0.40) | A fee per image and per revision | A photographer's fee |
Frequently Asked Questions
Everything you need to know about Roomagen
It is an image of a house or building that is not built yet, made to look like a photo of the finished project. Roomagen creates it from a view of the architect's 3D model, keeping the design and the camera.
A view of the 3D model, exported or screenshotted from the architect's program, as a JPG, PNG or WebP up to 50 MB. For the plot step, add a photo of the land as it is today.
Yes. Upload interior views from the model, choose natural light, lamps or a mix, and keep the furniture as modeled or furnish an empty room. Renew can show the same rooms in another style, such as Scandinavian or Classic.
Yes. For exteriors, choose a few or many people, some vehicles and city, suburban or nature surroundings with less or more greenery. The light can be daytime, golden hour, evening or night.
From an exterior result, choose Place on my site, upload a photo of the land and paint the ground where the building goes. It is placed in the photo's angle and light for 3 credits, or 5 at 4K.
Yes. Paint an area and pick a lawn, flower beds, trees, a stone path, gravel or garden lights, or draw a line for a fence or wall in metal, wood, stone, hedge or glass, 1 to 2 m high. Each step costs 2 credits.
Each rendering is 2 credits, at 2K or at 4K on the Pro and Business plans, and placing the building on the plot is 3. Monthly plans run from Starter at $12 for 60 credits to Business at $79 for 700.
Yes. Paint the detail with the brush and write the change, such as another door color or an extra tree, and only that area is redone for 2 credits. The eraser removes a painted object the same way.
Yes, label them as visualizations. They show the planned design, not the finished building, and sizes in them are not measured, so the plans and specifications remain the reference for buyers.
No. It is a picture for deciding and presenting, not a survey, a site plan or a permit drawing, and it does not check setbacks, heights or zoning. Those questions belong with the architect and the local authority.
Explore Related Tools
Discover more AI-powered tools to enhance your visual content
AI Architectural Rendering — Turn a 3D Model View into a Real-Looking Photo
Turn a view of your SketchUp, Revit, Archicad, Rhino or Blender model into a photoreal image with AI. Choose the light, weather and people; 2 credits per image.
Learn moreAI Exterior Render — See a House or Building From Outside in Real Light and Weather
AI exterior render for houses and buildings: upload an outside 3D view, pick light, weather, people and surroundings, and get a real-looking photo. 2 credits.
Learn moreAI Rendering for Architects — Concept, Client and Competition Images From Your Model
AI rendering for architects: turn concept, design and competition views into photoreal images with your chosen light and weather. Same camera, 2 credits each.
Learn more3D Model to Realistic Image — Turn Clay, Massing or Shaded Views Into Photos
Turn a 3D model into a realistic image with AI: upload a clay, massing, shaded or textured view from any program and get a photo-like result. 2 credits each.
Learn more